|
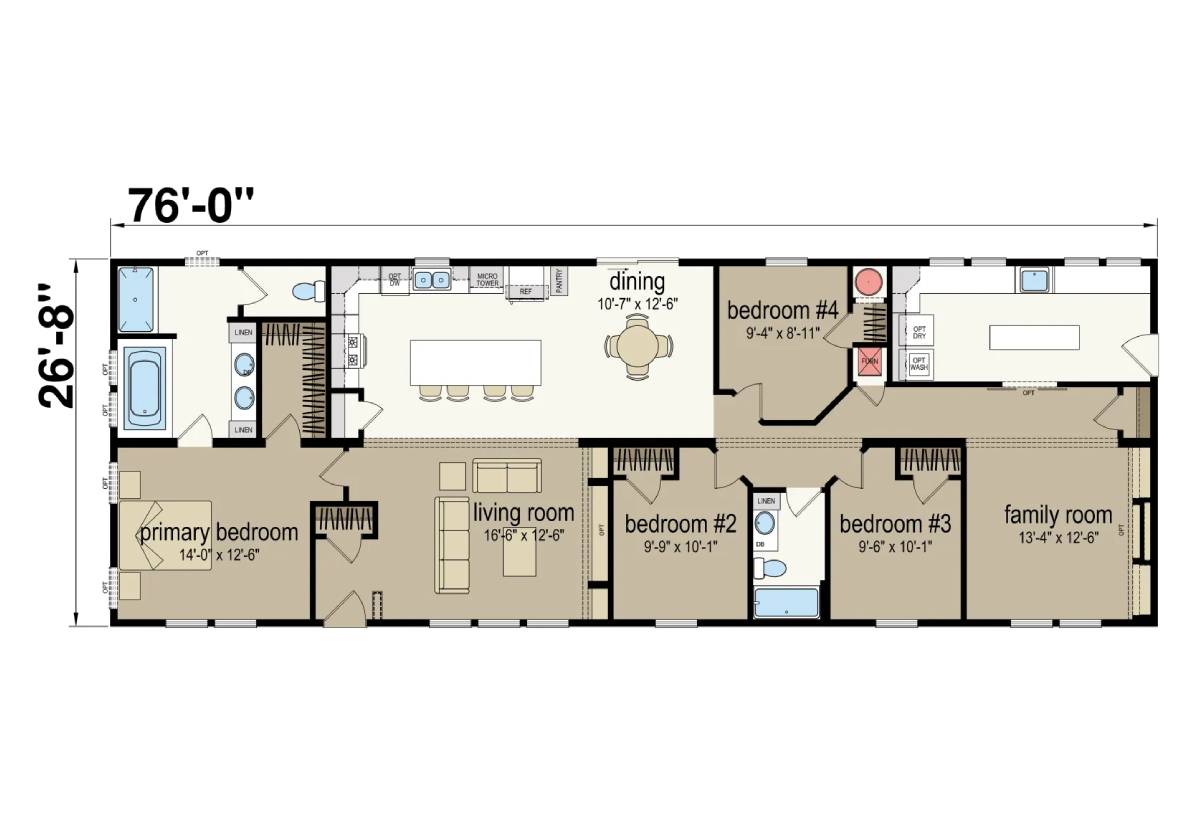
The Central Great Plains / CN2876 built by Champion Homes is a 4-bedroom, 2-bathroom double-section manufactured home with 2,026 square feet on a 76-foot frame. This plan offers two separate gathering spaces: a 16'6" by 12'6" living room near the kitchen and dining area, plus a 13'4" by 12'6" family room down at the far end near the bedrooms. The primary bedroom spans 14'0" by 12'6" and includes a soaking tub in its private bath. The dining area measures 10'7" by 12'6", and three additional bedrooms are sized 9'9" by 10'1", 9'6" by 10'1", and 9'4" by 8'11", giving a larger household plenty of separate rooms.
|
|