Central Great Plains/CN678

Standard Features

  • Floor Decking: 5/8” Floor Decking
  • Floor Joists: 2×6 Floor Joists, 16” On Center (except for 32’ wides) / 2×8 Floor Joists, 16” On Center (32’ wides only)
  • Interior Wall On Center: 2×4 Interior Walls, 24” O.C (16” O.C. if load bearing)
  • Roof Load: 30 Lb. 3:12 Roof Load
  • Side Wall Height: 8’ Side Walls with Flat Ceiling Throughout
  • Front Door: Dumbarton Steel
  • Rear Door: Dumbarton Steel
  • Siding: Vinyl Siding Over Energy Efficient House Wrap
  • Window Type: Perimeter Grid Low E Windows
  • Safety Alarms: Smoke Detector(s) (per print) Carbon Monoxide Detector (per state code)
  • Electrical Service: 200 Amp Electric Panel
  • Furnace: Efficient Electric Furnace
  • Washer Dryer Plumb Wire: Plumb for Washer, Wire for Dryer
  • Water Heater: 30 Gallon Electric Water Heater
  • Water Shut Off Valves: 3/4” Main Water Shut-Off Valve
  • Bathroom Sink: Acrylic Sink(s)
  • Bathroom Lighting: 3-Bulb Bar Light Over Vanity Mirror in Bathrooms
  • Bathroom Flooring: 16×16 Omega Vinyl Tile
  • Bathroom Countertops: Black Star Granite Laminate Countertops & Edge
  • Bathroom Faucets: Dual Knob Faucets
  • Bathroom Fans: Bath Vent Fan
  • Bathroom Bathtubs: 60” Tub w/ 1-Piece Liner, Anti-Scald Faucet (per print)
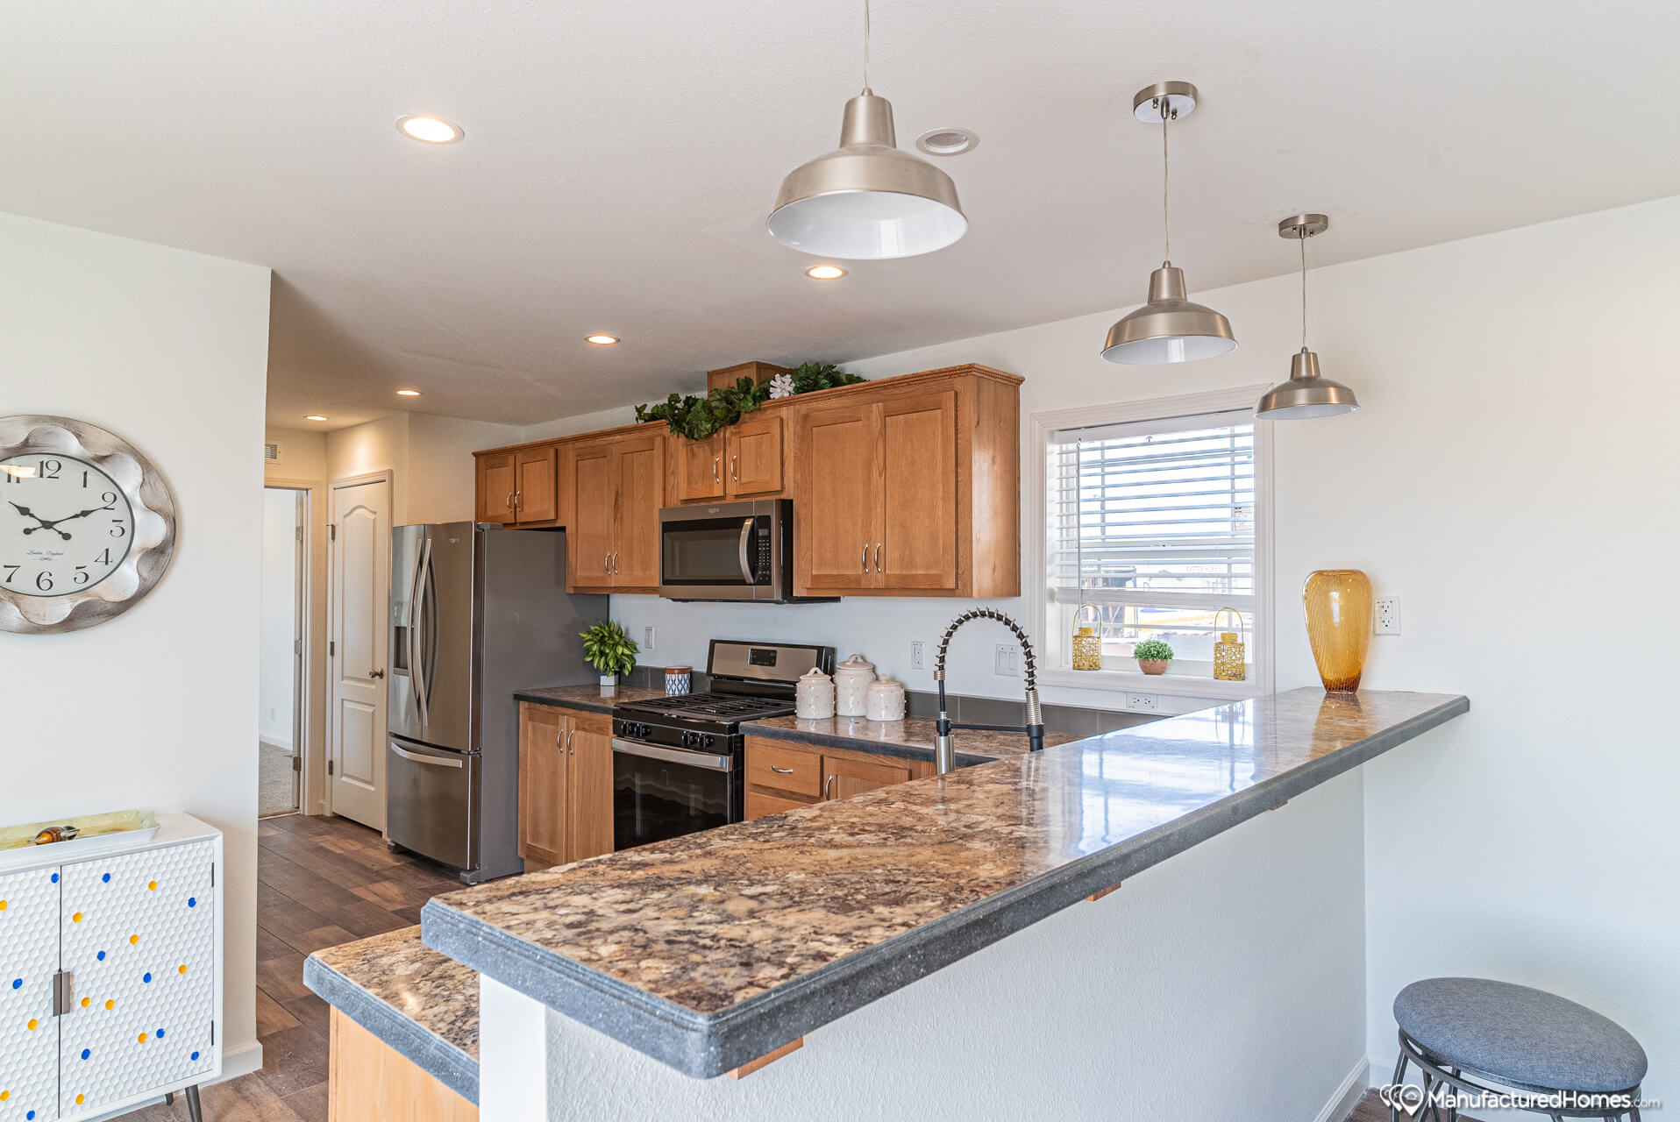
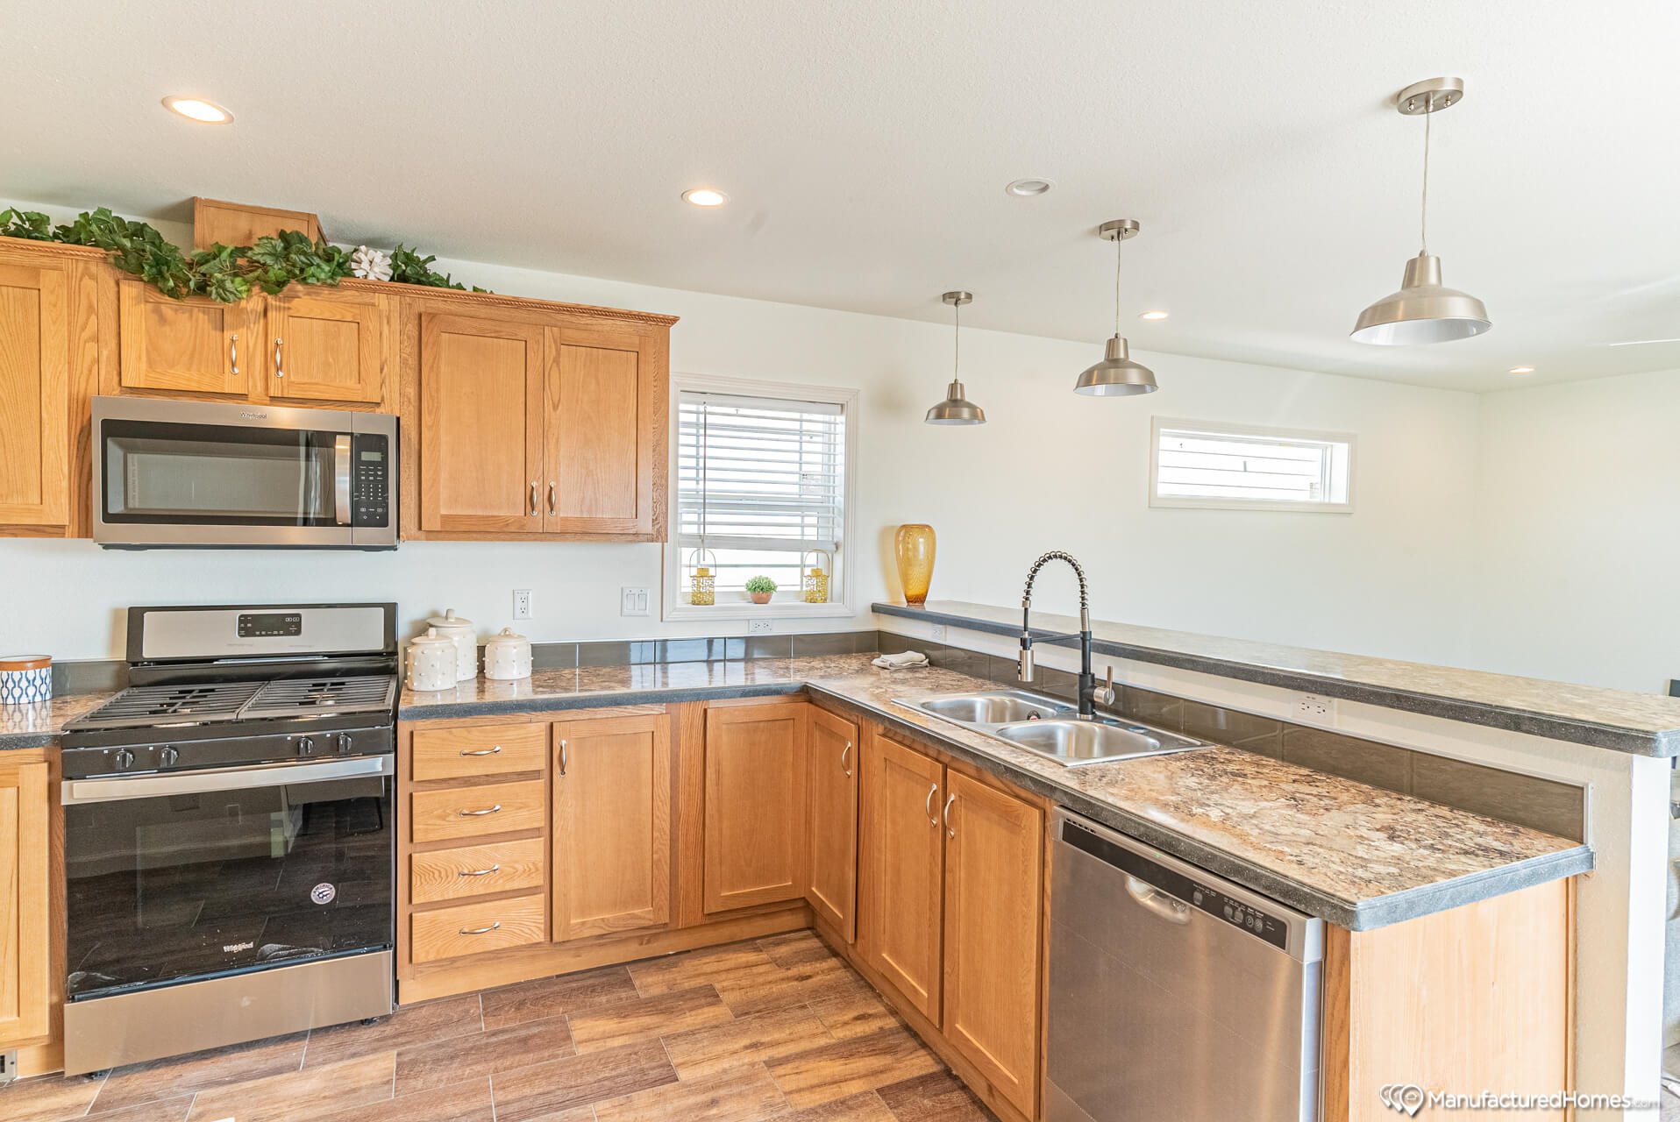
  • Kitchen Sink: Stainless Steel Double-Bowl Sink
  • Kitchen Refrigerator: 18 Cubic Foot Frost-Free Refrigerator (Black)
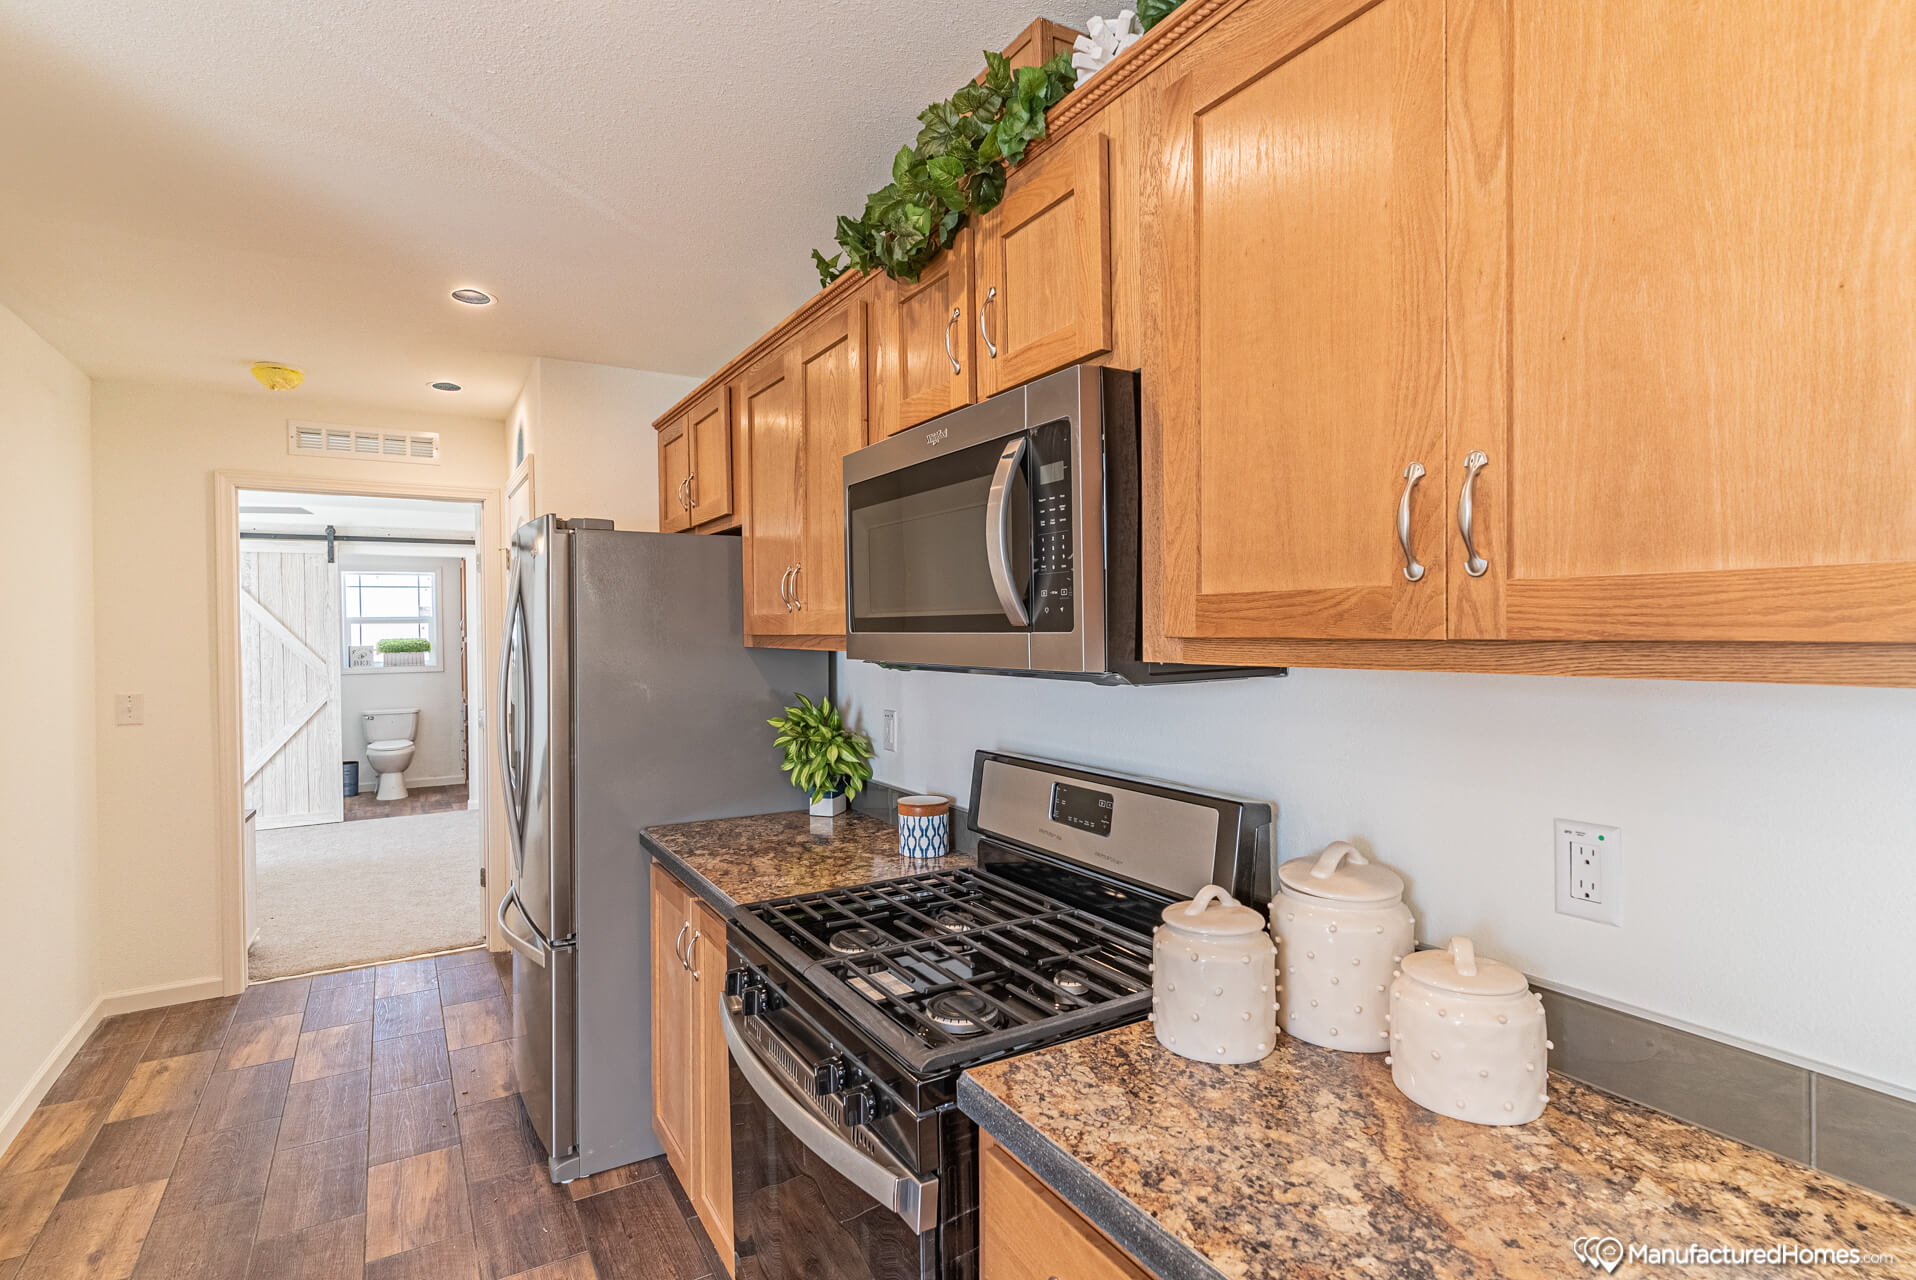
  • Kitchen Range Type: 30” Electric Range (Black)
  • Kitchen Range Hood: 30” Vertical Range Hood (Black)
  • Kitchen Flooring: 16×16 Omega Vinyl Tile
  • Kitchen Countertops: Black Star Granite Laminate Countertops & Edge
  • Kitchen Cabinetry: Fixed Center Shelf in Base & Overhead Cabinets
  • Kitchen Cabinet Interior: MDF Oak Picture Framed Cabinet Doors & Stiles
  • Exterior Lighting: Light at All Exterior Doors
  • Interior Doors: 80” Flat Interior Passage Doors
  • Endwall Eaves: 8” Eaves
  • Insulation (Floors): R11
  • Insulation (Walls): R21
  • Insulation (Ceiling): R30
  • Exterior Wall: 2×6 Exterior Walls
PO Box 1848 Provo,
UT 84603
(801) 830-1491

Central Great Plains/CN678

3 Bedrooms 2 Bathrooms 1153 Square Feet

The Central Great Plains / CN678 built by Champion Homes is a 3-bedroom, 2-bathroom single-section manufactured home with 1,153 square feet on a 76-foot frame. The master suite includes an optional built-in desk nook, useful as a home office corner, alongside a private bath and washer/dryer connection. A pantry keeps kitchen storage organized, and the 14'6" by 14'2" living room opens toward two secondary bedrooms, bedroom #2 at 8'8" by 10'6" and bedroom #3 at 8'8" by 14'2", which share a second bathroom. Several optional window placements throughout, including one at the far end of the living room, let owners customize how much natural light comes in.

PO Box 1848 Provo,
UT 84603
(801) 830-1491