Prairie Dune/8810

Standard Features

  • Exterior Wall Studs: 2 x 4 Sidewalls
  • Interior Wall Studs: 2 x 4 Sidewalls
  • Roof Load: 30# Roof Load
  • Additional Specs: Exterior Receptacle with GFI Breaker
  • Front Door: 9-Lite Outswing Doors
  • Rear Door: 9-Lite Outswing Doors
  • Shingles: 25-Year Roof Shingles
  • Siding: Vinyl Lap Siding
  • Window Type: Single Hung Vinyl Low-E Windows
  • Ceiling Type Or Grade: Cathedral Ceiling
  • Safety Alarms: Smoke Detector with Battery Backup
  • Electrical Service: 200 AMP Service
  • Furnace: Electric Furnace
  • Water Heater: 40 Gallon Electric Water Heater
  • Water Shut Off Valves: Main Water Shut-Off
  • Bathroom Cabinets: MDF Raised Panel Cabinet Doors
  • Bathroom Lighting: Strip Lights
  • Bathroom Fans: Power Vent Fan with Light
  • Bathroom Toilet Type: Round China Commodes
  • Kitchen Sink: Stainless Steel 8" Double Bowl Sink
  • Kitchen Refrigerator: 18 Cu. Ft. Double Door Frost-Free Refrigerator
  • Kitchen Range Type: 30" Deluxe Electric Range
  • Kitchen Range Hood: Lighted Hood
  • Kitchen Faucets: Single Lever Faucet and Sprayer
  • Kitchen Drawer Type: Metal Drawer Guides
  • Kitchen Cabinetry: Modular Cabinet Construction / MDF Raised Panel Cabinet Doors
  • Exterior Lighting: Exterior Lights
  • Interior Doors: White 6-Panel Interior Doors
  • Interior Lighting: Ceiling Light (2 Bulbs) in bedroom
  • Insulation (Floors): R-11
  • Insulation (Walls): R-11
  • Insulation (Ceiling): R-19
2000 West 92nd Ave Federal Heights,
CO 80260

Prairie Dune/8810

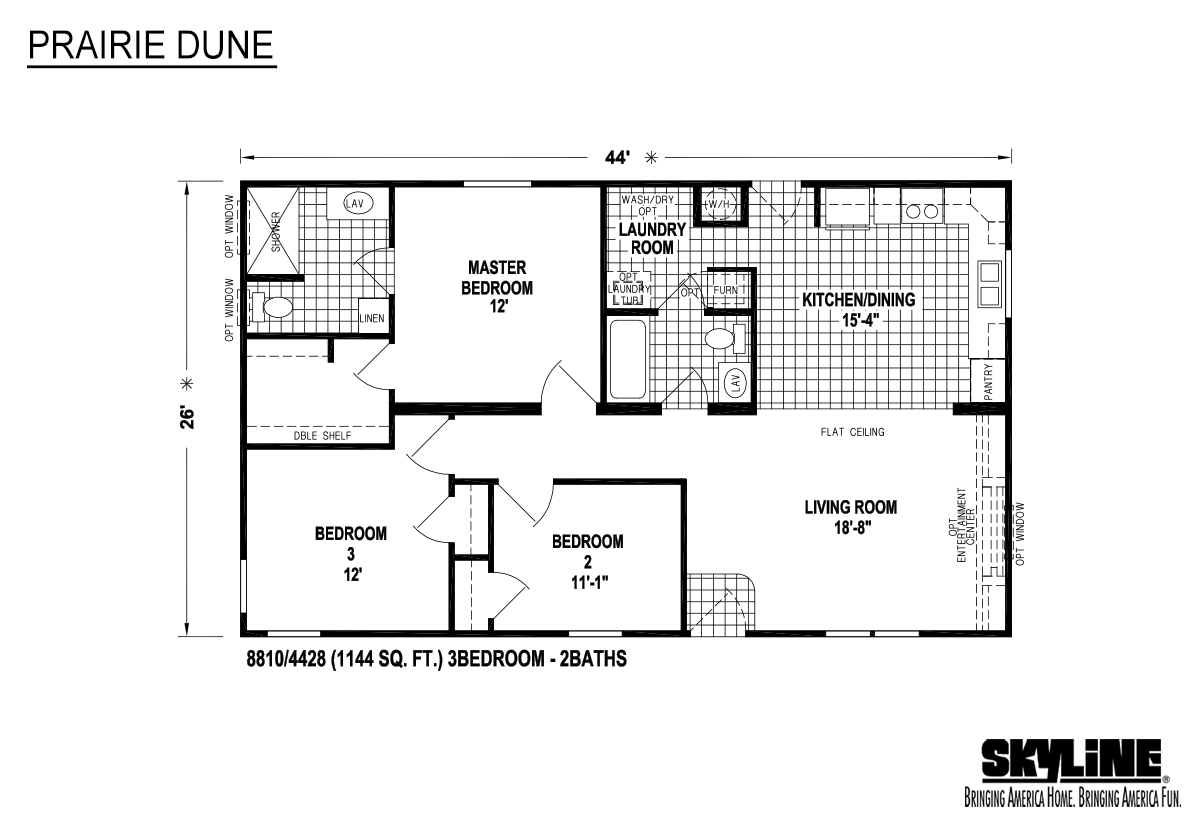
3 Bedrooms 2 Bathrooms 1144 Square Feet

The Prairie Dune / 8810 built by Skyline Homes is a 3-bedroom, 2-bathroom multi-section manufactured home with 1,144 square feet on a 44-foot frame. It sits between two other floor plans in the series, at 1,136 and 1,152 square feet.
2000 West 92nd Ave Federal Heights,
CO 80260