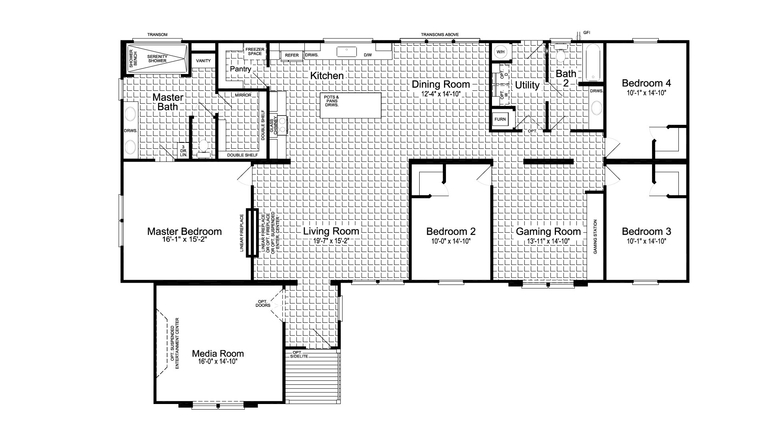
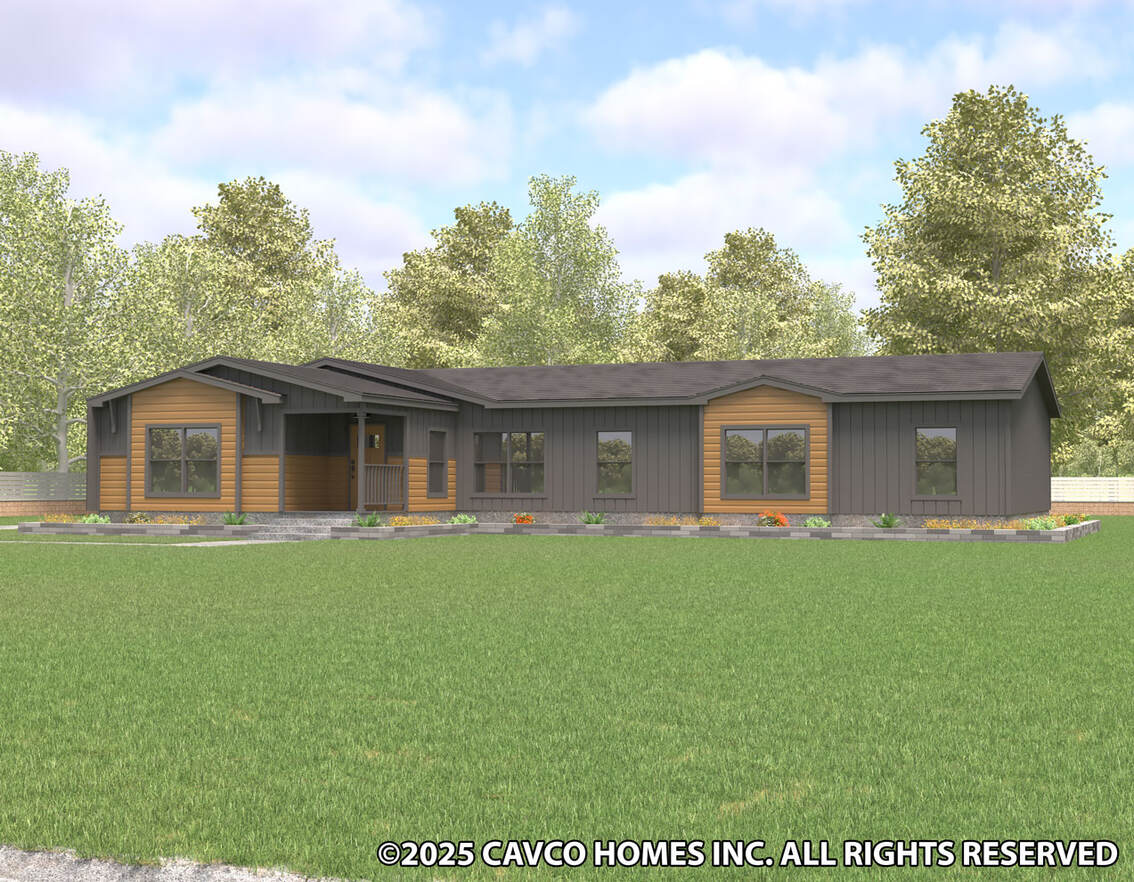
Standard Features
-
Exterior Wall Studs: 2x4 Sidewalls
-
Floor Decking: OSB T&G Floor Decking
-
Floor Joists: 2x8 Floor Joists 16" O.C.
-
Front Door: Front Door, Cedar Stained Obscure Glass, Keyless Entry
-
Rear Door: Cottage Rear Door, Inswing, 34x80 (Black)
-
Shingles: 25 Year Shingle Roof
-
Siding: OSB Siding
-
Ceiling Type Or Grade: 8.5' Flat Ceilings Throughout with Knock-Down Texture
-
Window Treatment: 2" Faux Wood Blinds Throughout — White
-
Thermostat: Nest Thermostat
-
Water Heater: 40 Gallon Electric Water Heater
-
Molding: 3-3/4" Flat Baseboard and Ceiling Molding (Except Closets); 2-1/2" Flat Door Casing Throughout
-
Bathroom Lighting: LED Disc Lights (2) - Primary Bath Shower
-
Bathroom Faucets: Gold Bathroom Faucets - Primary Bath & Guest Bath; Gold Rain Shower Head with Handheld (2) - Primary Bath
-
Bathroom Shower: 96in Serenity Tile Shower with Glass Barn Door, Schluter Trim, Shower Shelves (4), Teak Wood Bench - Primary Bath
-
Bathroom Bathtubs: 60in One-Piece Fiberglass Tub/Shower - Guest Bath
-
Kitchen Sink: Stainless Steel Undermount Single-Bowl Kitchen Sink
-
Kitchen Refrigerator: Stainless Steel 21 CF Counter-Depth Side-by-Side Refrigerator
-
Kitchen Range Type: Stainless Steel Electric Smooth-Top Range
-
Kitchen Range Hood: Glass Chimney Range Hood
-
Kitchen Other: Built-In Stainless Steel Microwave; Freezer Receptacle in Pantry; Gold Kitchen Plate-Cover Receptacles
-
Kitchen Faucets: Gold Kitchen Faucet with Pull-Down Sprayer
-
Kitchen Dishwasher: Stainless Steel Tall-Tub Dishwasher
-
Kitchen Countertops: Quartz Kitchen Countertops with Quartz Island
-
Kitchen Cabinetry: 42" Tall Overhead Kitchen Cabinets; Overhead Cabinet Over Refrigerator
-
Kitchen Backsplash: Full Wall Tile Backsplash - Kitchen and Chimney Hood
-
Wall Finish: Acoustic Tiles (Black in Game Room); Painted Trim Throughout; Finished Drywall at Front of Island
-
Interior Doors: 5 Panel Interior Doors Throughout
-
Interior Corners: Square Corners Throughout; Crescent Edge Detail — Primary Bath, Guest Bath, Game Room
-
Interior Lighting: Rope Lighting; Soffit with Can Lights; Black Hard-Wired Ceiling Fans with Remote (3) — Living Room/Primary Bedroom/Game Room; Black 12" Pendant Lights (2)
-
Window Decor: Wood Window Sills Throughout
-
Popular Optional Features: Quartz Surround Fireplace - Living Room & Primary Bedroom; Built-In Game Station Cabinet - Game Room with Can Lighting, Rope Lighting, and Dedicated Electrical
-
Insulation (Floors): R11 Floor Insulation
-
Insulation (Walls): R13 Exterior Wall Insulation
-
Insulation (Ceiling): R30 Ceiling Insulation
-
Additional Specs: Elements Transition Strip (4ft) Shipped Loose for Field Installation
-
Door Hardware: Exterior: Black Knob, Black Thumb-Latch Lockset, Black Hinges; Interior: Black Levers, Black Hinges
-
Wind Zone: Wind Zone 1
-
Bathroom Mirror: Back-Lit Mirrors with Black Trim - Primary Bath & Vanity (3)
-
Carpet Type Or Grade: Sonoma Carpet
-
Thermal Zone: Thermal Zone 2
-
Exterior Specs: Timberline Luxe Haven Exterior (2 Box Bays, Stained Lap, Black Windows); Rain Deflector at Exterior Door
-
Cabinet System: Hardwood Face-Frame Cabinets with Package Hardwood Doors; Gold Cabinet Pulls; Utility Cabinet with Black Rod; Wood Shelving with Black Rod & Hardware Throughout
-
Bathroom Specs: Black Towel Bars & Tissue Holders - Primary Bath & Guest Bath
-
Electrical Receipts/Switches: 6-Box Intercom/Electrical System; Dedicated Circuits at Fireplace (Living Room & Primary Bedroom); Interior Rocker Switches Throughout
-
Windows: Picture Window Above Kitchen Sink; Transom Windows at Dining Room, Main Bath Shower, and Primary Bedroom
Due to the fact that Cavco Austin continuously updates and modifies its products, our brochures and literature are for illustrative purposes only. Floorplan dimensions are nominal. We reserve the right to make changes due to material changes, prices, colors specifications, features at anytime without notice or obligation. Your retailer can provide you with specific information on the home of your choice.