Standard Features
-
Exterior Wall Studs: 2x4 Sidewalls
-
Floor Decking: OSB T&G Floor Decking
-
Floor Joists: 2x8 Floor Joists 16" O.C.
-
Rear Door: Cottage Rear Door, Outswing
-
Shingles: 25 Year Shingle Roof
-
Siding: OSB Siding
-
Window Type: Low-E Vinyl Windows with Out Grids
-
Ceiling Type Or Grade: 8.5' Flat Ceilings Throughout with Knock-Down Texture
-
Window Treatment: 2" Mini-Blinds Throughout
-
Electrical Service: 200 Amp Total Electric Package
-
Utility Cabinets: Utility Room Base Cabinet & Open-Shelf Overhead; Shelf Over Washer/Dryer
-
Water Heater: 40 Gallon Electric Water Heater with Drain Pan in Floor
-
Water Shut Off Valves: Water Shut Off Valves Throughout
-
Bathroom Cabinets: Drawer Bank Base Cabinets (per Plan) - Main & Guest Bath; 6-Door Pantry/Linen - Main Bath
-
Bathroom Sink: China Lavatory - Guest Bath
-
Bathroom Flooring: Elements Floor Tile - Main & Guest Bath
-
Bathroom Countertops: Crescent Edge Countertop - Guest Bath
-
Bathroom Backsplash: Backsplash - Main Bath & Guest Bath
-
Bathroom Bathtubs: 60" One-Piece Fiberglass Tub/Shower - Guest Bath
-
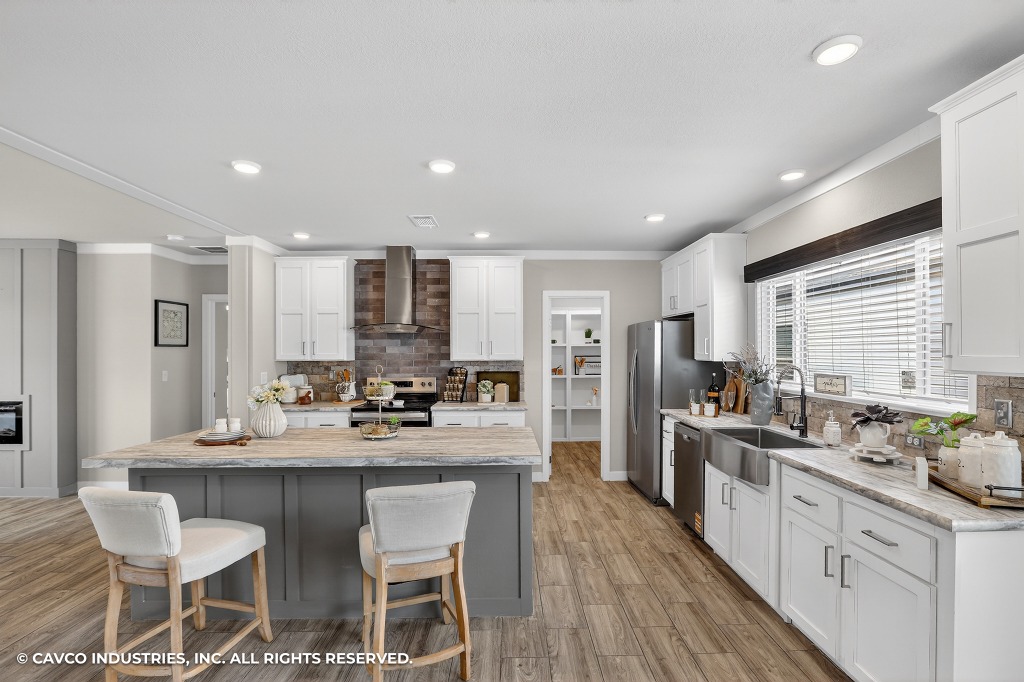
Kitchen Faucets: Midnight Chrome Faucets with Pull-Down Sprayer - Kitchen, Main Bath & Guest Bath
-
Wall Finish: Accent Walls - Kitchen, Main Bath, and Living Room/Dining Room (per Plan); Tape and Texture Throughout
-
Exterior Lighting: Farmhouse Exterior Light Upgrade
-
Interior Doors: 6 Panel Interior Doors Throughout
-
Interior Corners: Square Corners Throughout
-
Insulation (Floors): R11 Floor Insulation
-
Insulation (Walls): R13 Exterior Wall Insulation
-
Insulation (Ceiling): R30 Ceiling Insulation
-
Door Hardware: Brushed Nickel Interior Door Hardware
-
Wind Zone: Wind Zone 1
-
Bathroom Mirror: Wood-Trim Mirrors - Main & Guest Bath
-
Exterior Outlets: Exterior GFI Receptacle
-
Carpet Type Or Grade: Sonoma Carpet
-
Kitchen Island: Kitchen Island with Finished Drywall Front
-
Thermal Zone: Thermal Zone 2
-
Cabinet System: Hardwood Face-Frame Cabinets with Package Hardwood Doors
-
Interior Specs: Wood Shelves with Rod Throughout
-
Hvac: Electric Upflow Furnace; In-Ceiling Vents; Furnace Closet Door with Grill
-
Bathroom Specs: Towel Bar & Tissue Holder (each bath)
Due to the fact that Cavco Austin continuously updates and modifies its products, our brochures and literature are for illustrative purposes only. Floorplan dimensions are nominal. We reserve the right to make changes due to material changes, prices, colors specifications, features at anytime without notice or obligation. Your retailer can provide you with specific information on the home of your choice.