Kitchen Sink: Stainless Steel 8inch deep double bowl
Kitchen Refrigerator: 16 cu foot 2 door frost free
Kitchen Range Type: 30 inch gas range
Kitchen Range Hood: Microwave range hood
Kitchen Lighting: LED Recessed lighting
Kitchen Garbage Disposal: optional
Kitchen Flooring: Vinyl
Kitchen Faucets: Metal Single lever Kitchen Faucet with pull down sprayer
Kitchen Drawer Type: soft close drawers
Kitchen Dishwasher: 18 inch optional
Kitchen Custom Options: See retailer for list of standard options and upgrades
Kitchen Countertops: Laminate
Kitchen Cabinetry: Bump up and out configuration
Kitchen Cabinet Interior: Maple
Kitchen Backsplash: 6 inch Ceramic
Kitchen Additional Specs: Solid Wood face frame cabinets
Exterior Lighting: Light at Exterior doors
Interior Doors: 6 Panel white interior doors
Interior Walls: 3/8 Inch VOG
Interior Lighting: Upgrade LED
Endwall Eaves: Per floor plan
Front Rear Eaves: Per floor plan
Insulation (Floors): R-11
Insulation (Walls): R-11
Insulation (Ceiling): R-22
Kitchen Window: 1 1/2 inch wood blinds - white
Carpet Type Or Grade: Upgrade Carpeting Standard
Exterior Wall: 16inch on center
315 W Skyline Rd Arkansas City, KS 67005
(620) 442-9060
https://www.skylinehomesofks.com/
Shore Park/D802
1 Bedrooms
1 Bathrooms
399 Square Feet
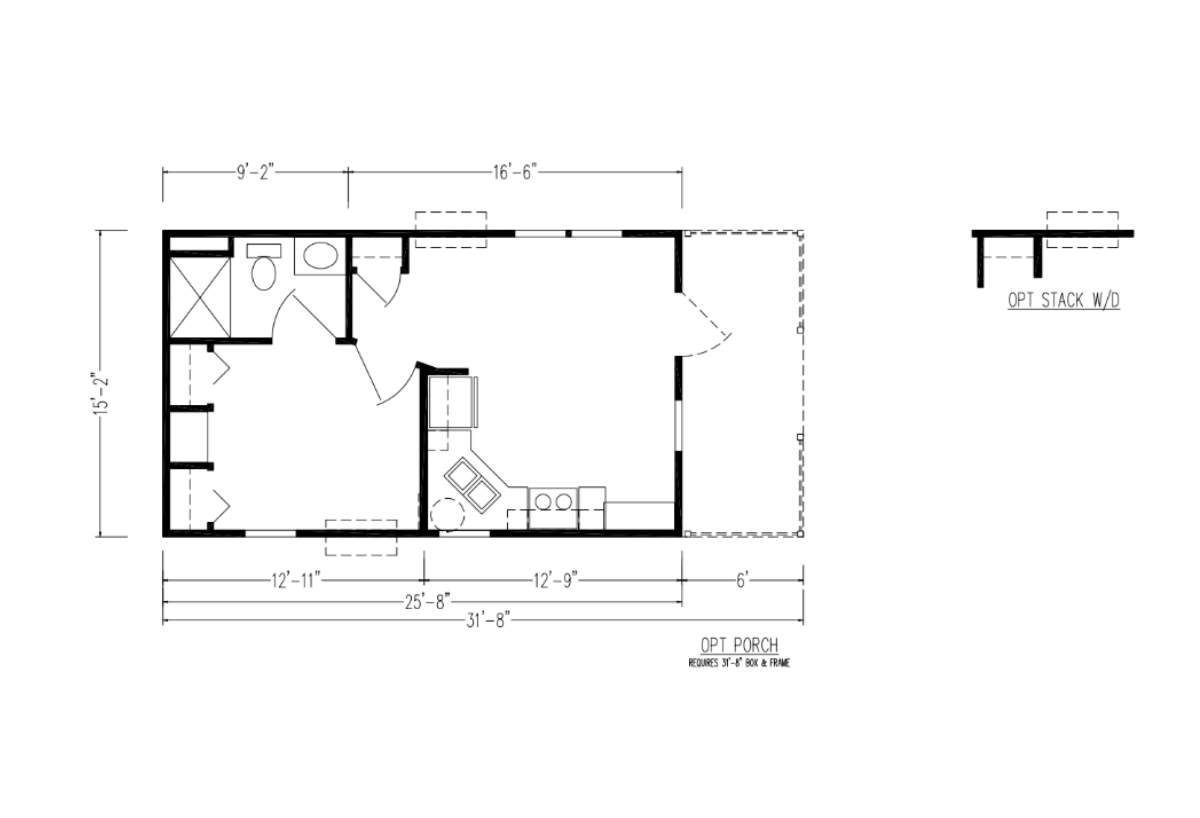
The Shore Park / D802 built by Skyline Homes is a 1-bedroom, 1-bathroom single-section manufactured home with 399 square feet on a 25-foot frame. Square footage here is a precise match for another entry in the series.