Kitchen Additional Specs: Whirlpool® Brand Name Appliances (Choice of Black or White) / Large Gourmet Kitchen Island per Plan
Exterior Lighting: Exterior Light at Front & Rear Doors
Interior Doors: 2-Panel Interior Doors with Mortised Nickel Hinges / 36” Wide Bedroom Passage Doors per Plan
Window Decor: 2” Faux Wood Blinds with Faux Wood Valance
Insulation (Floors): R22
Insulation (Walls): R11
Insulation (Ceiling): R33
Carpet Type Or Grade: Shaw Stain SafetyTM Treated Carpet & Rebond Pad
315 W Skyline Rd Arkansas City, KS 67005
(620) 442-9060
https://www.skylinehomesofks.com/
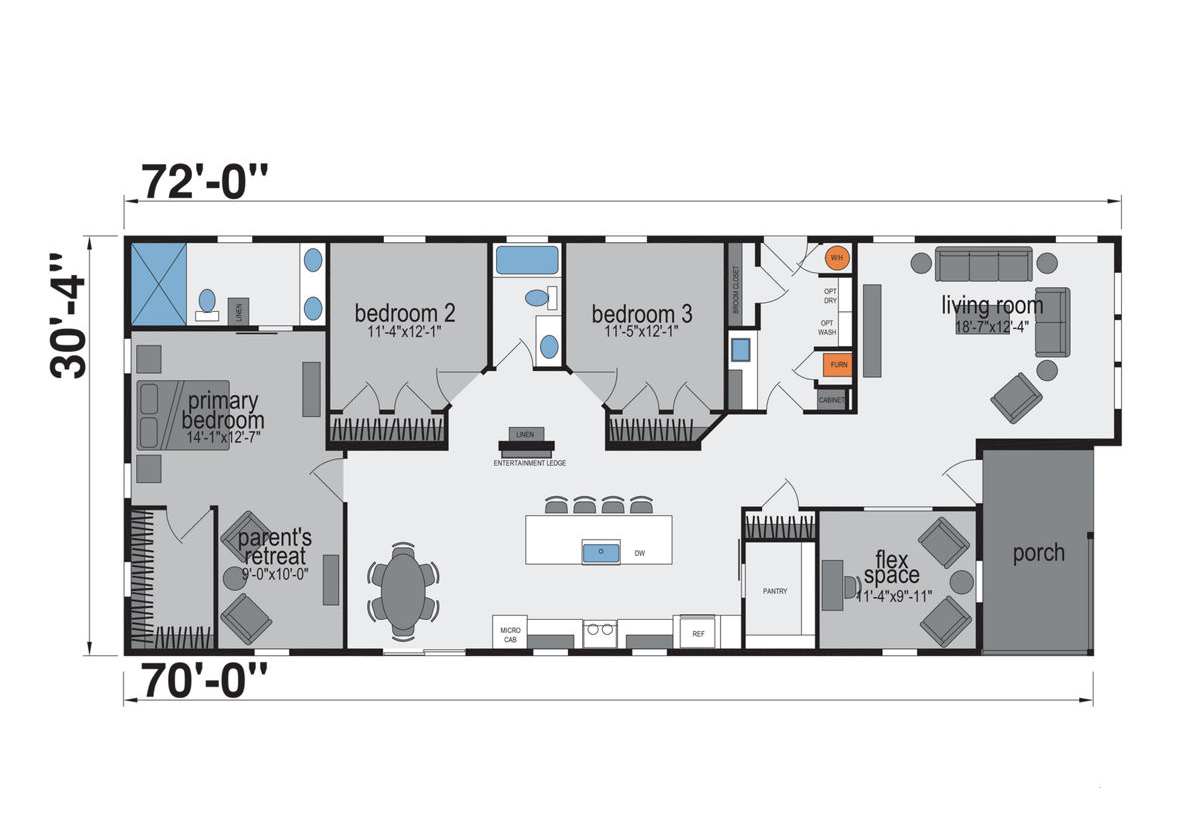
Genesis/9306
3 Bedrooms
2 Bathrooms
2033 Square Feet
The Genesis / 9306 built by Skyline Homes is a 3-bedroom, 2-bathroom multi-section manufactured home with 2,033 square feet on a 72-foot frame. It's the largest floor plan in the series, with the next size down at 1,792 square feet.