ManufacturedModular

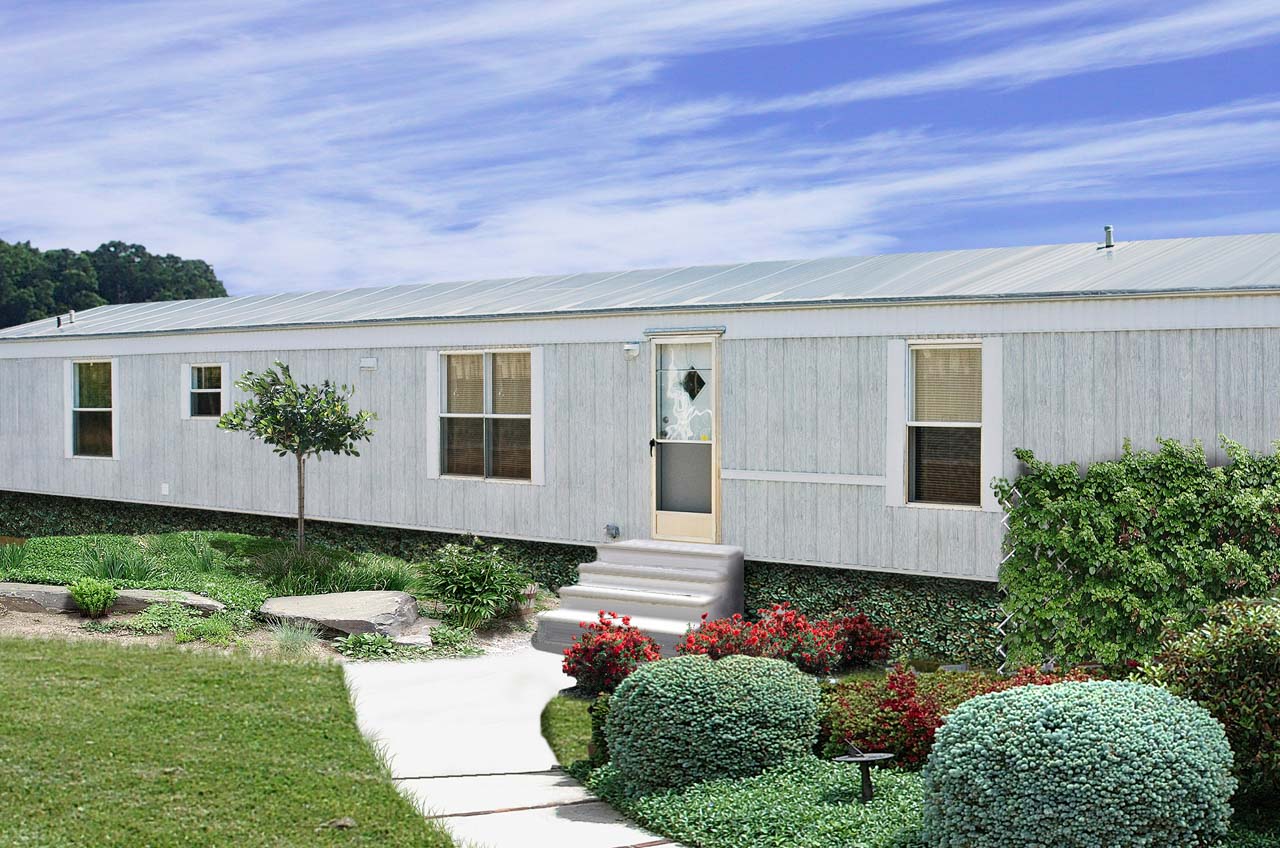
Heritage 1680-32J

Built by: Legacy Housing

3D Home Tour

No 3d Tour Available

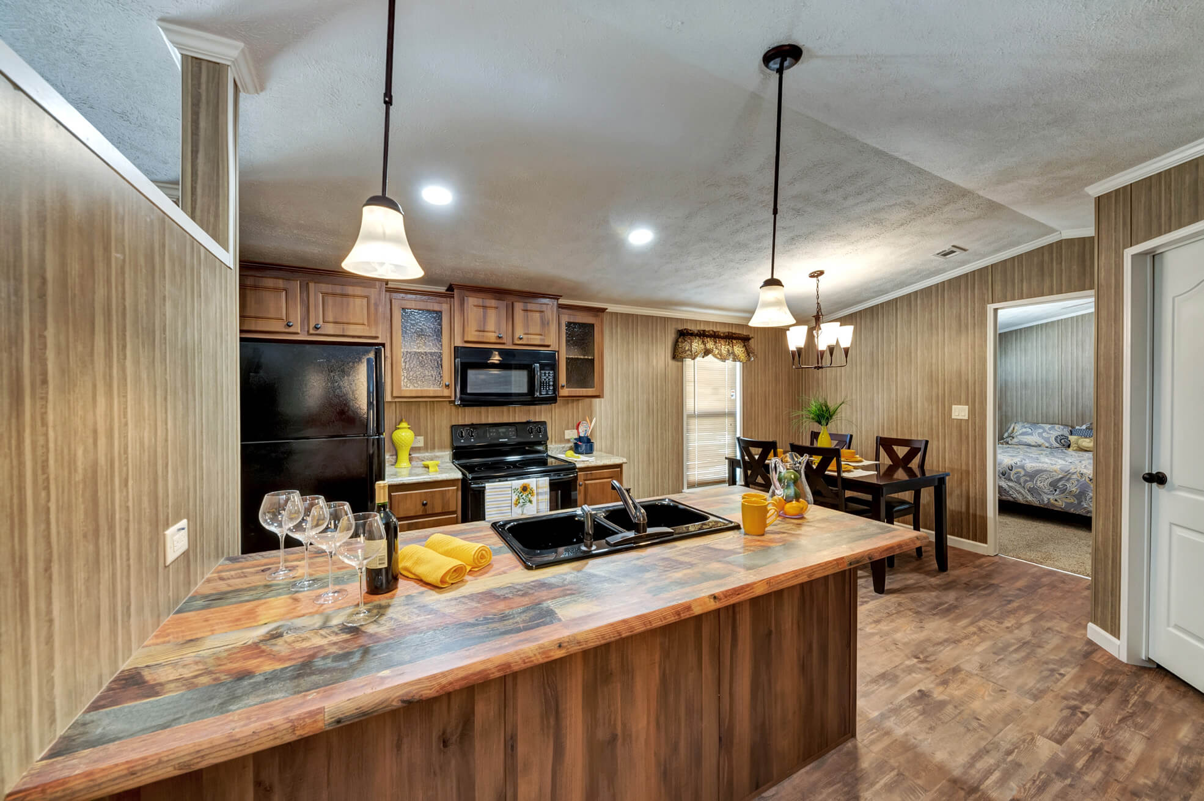
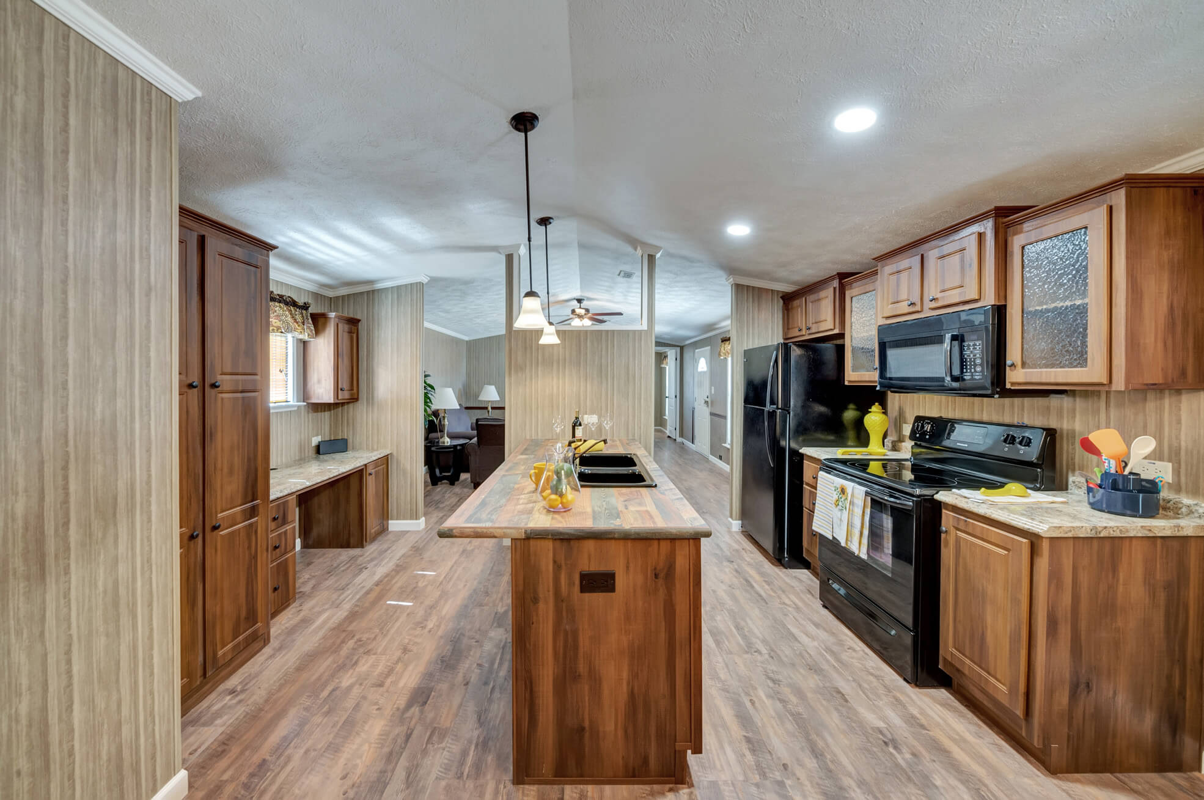
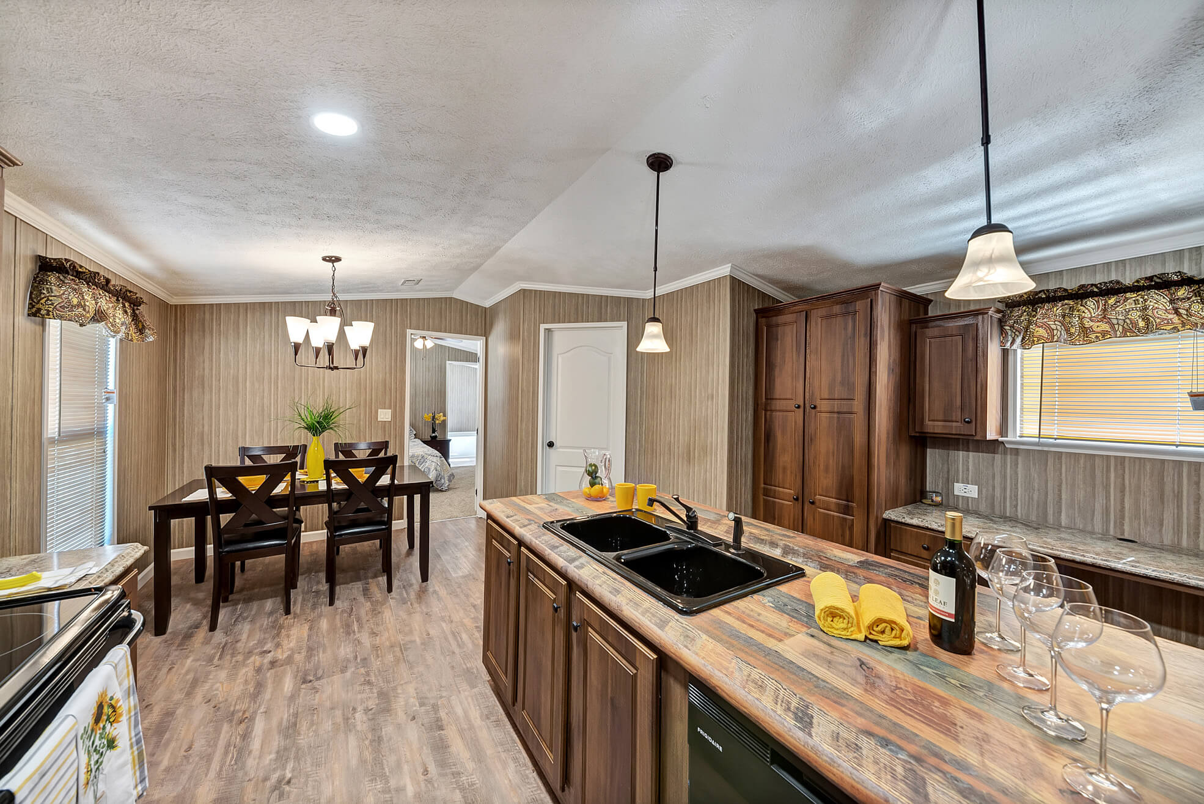
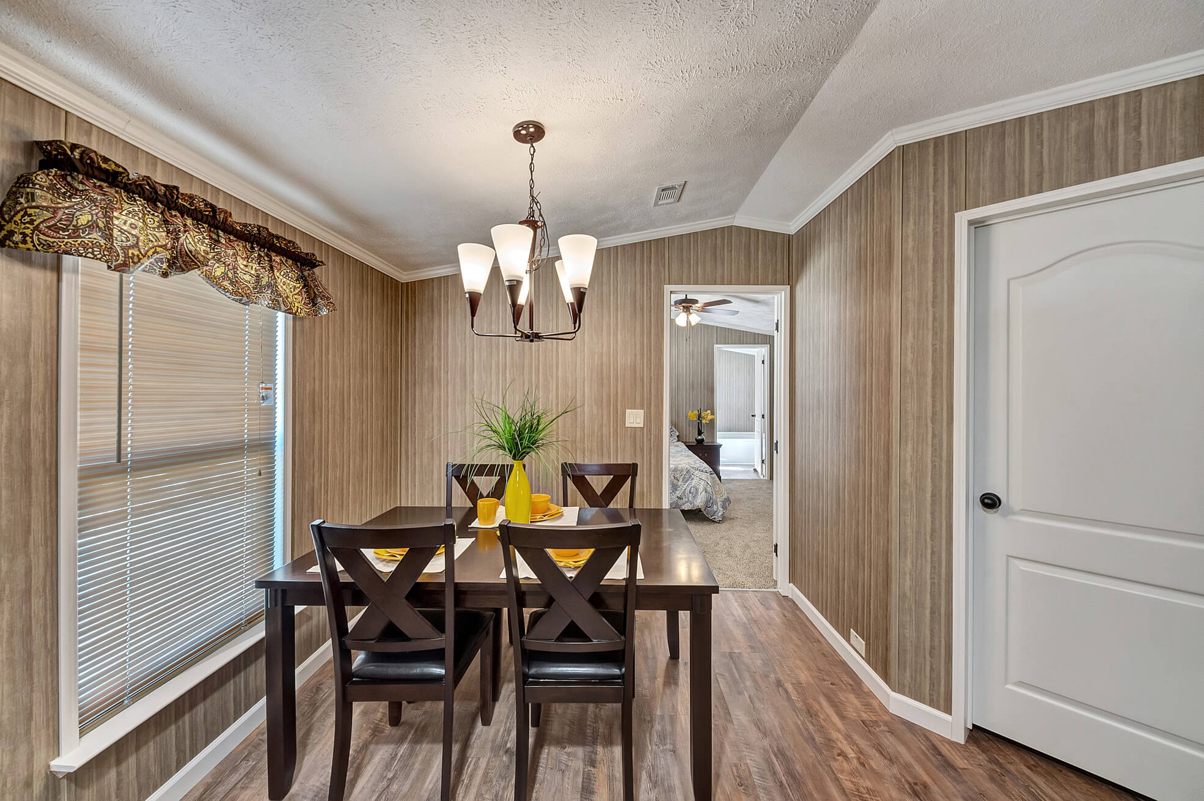
About this Home

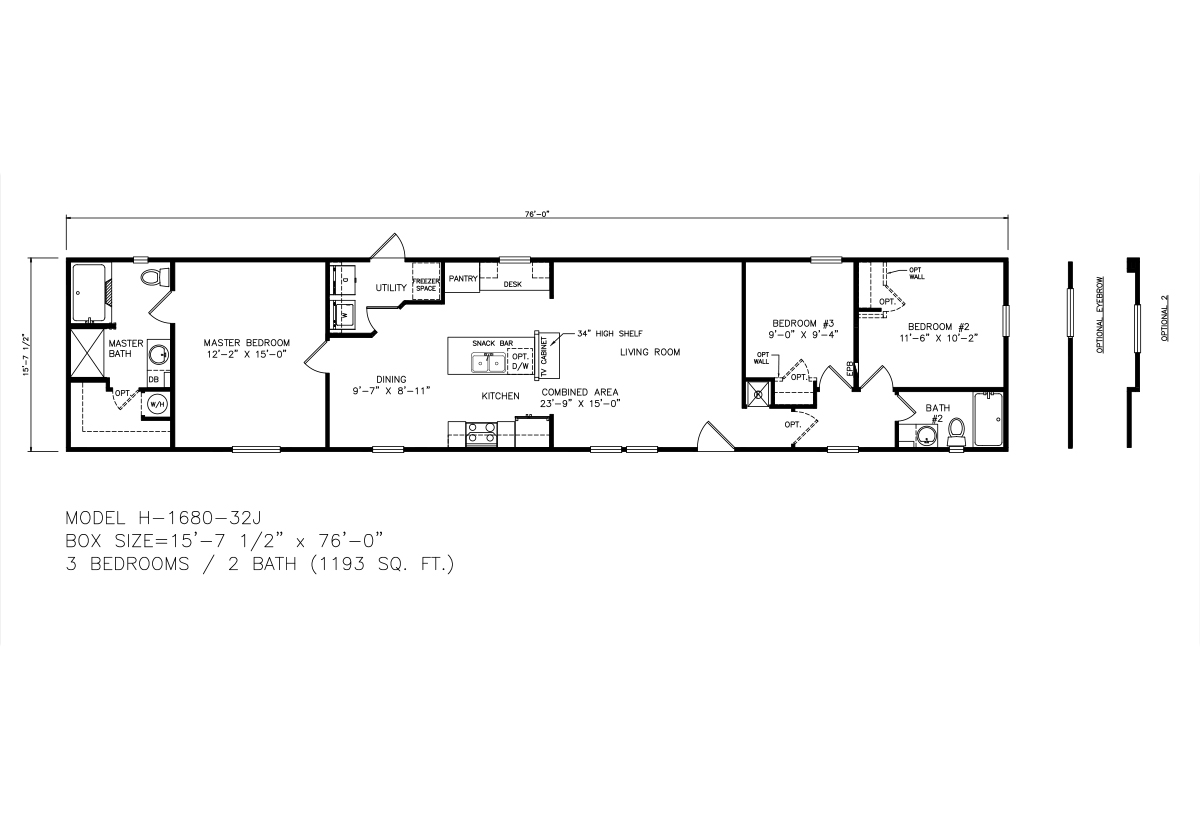
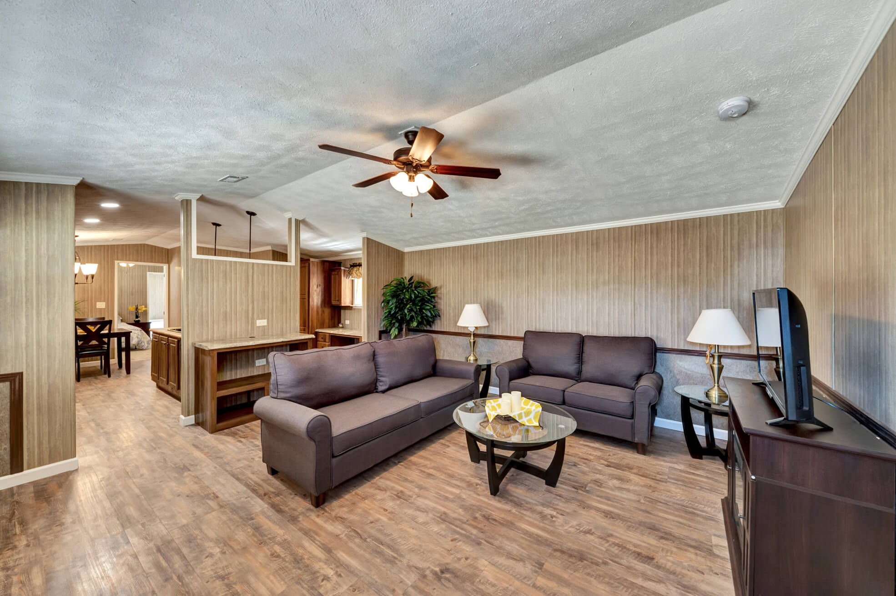
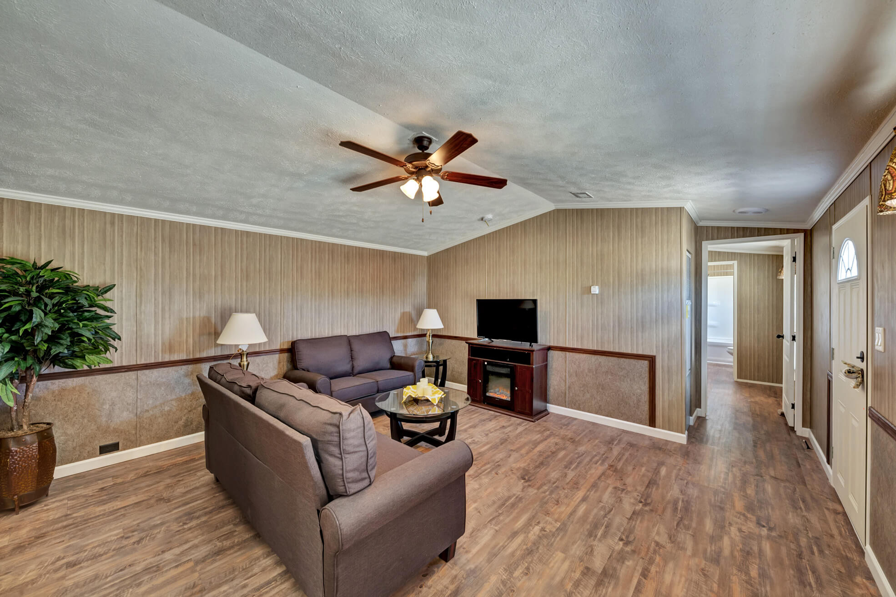
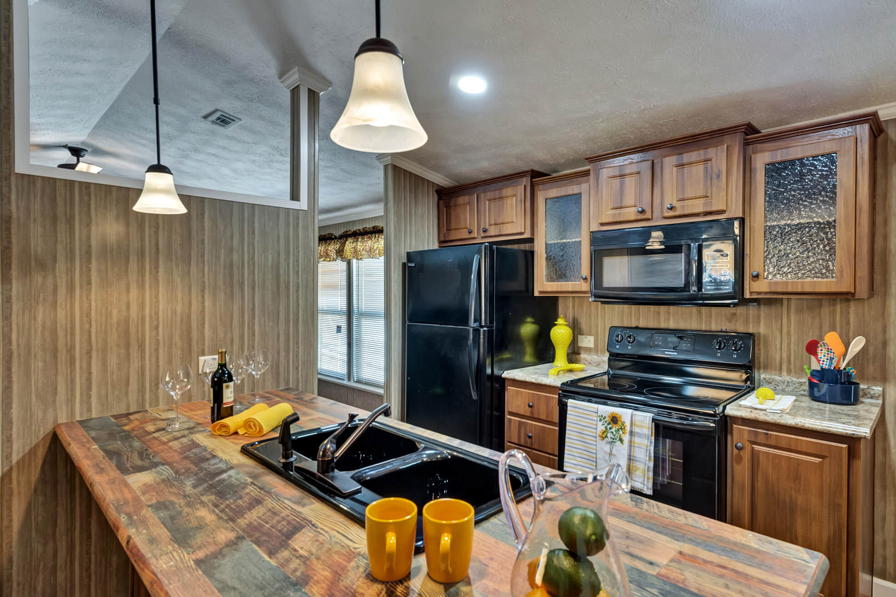
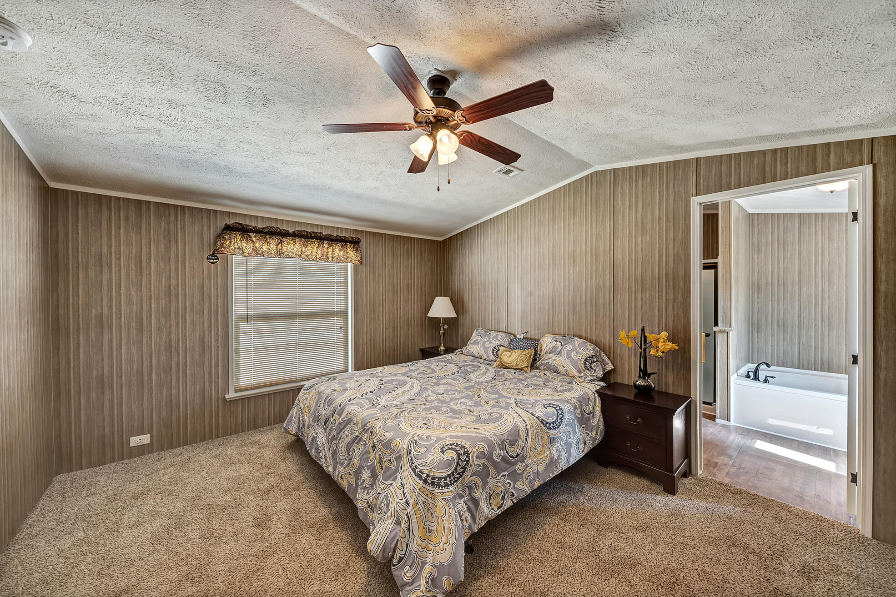
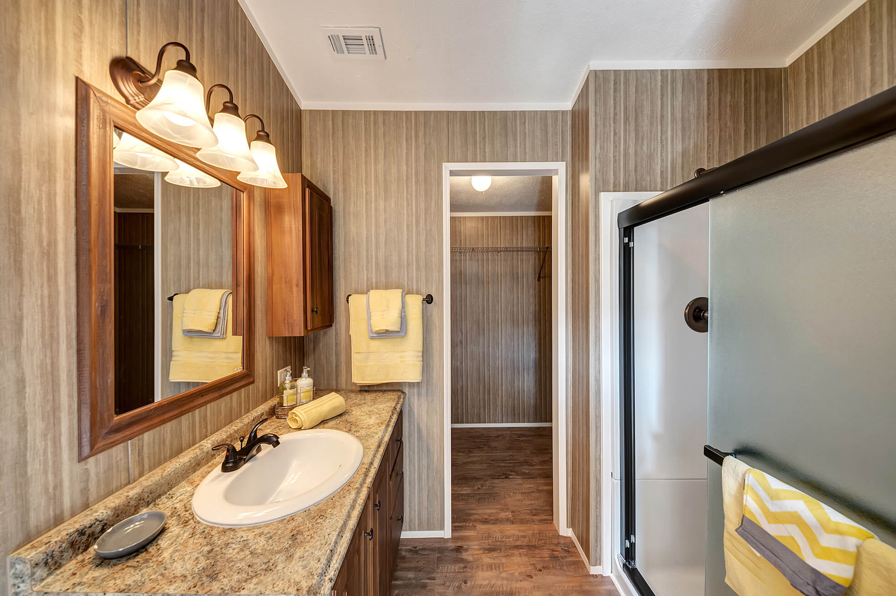
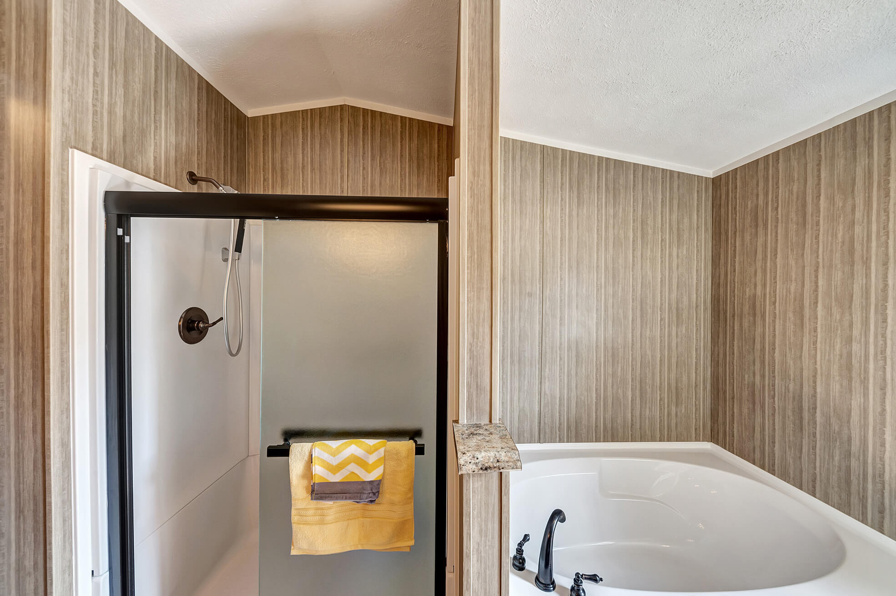
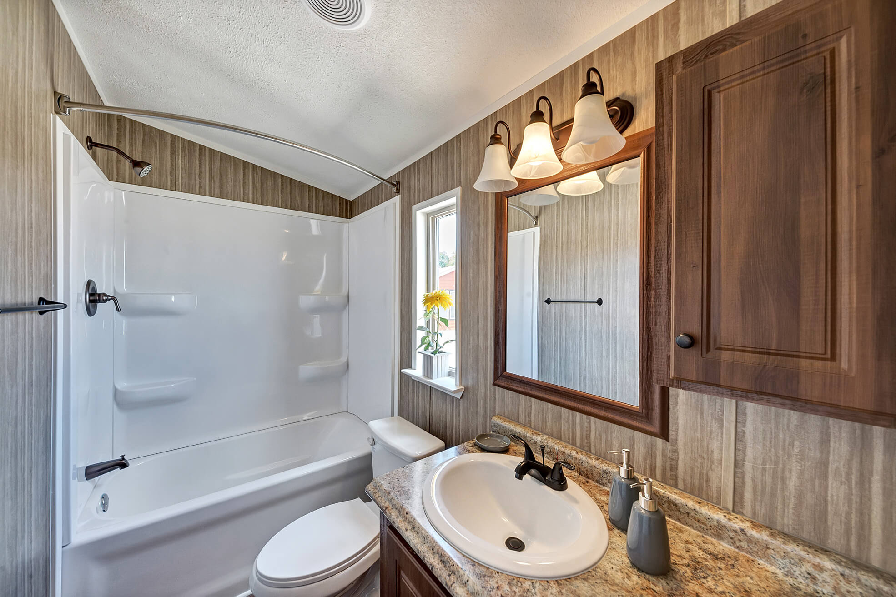
The Heritage / 1680-32J built by Legacy Housing is a 3-bedroom, 2-bathroom singlewide manufactured modular home with 1,193 square feet on a 80-foot frame. A kitchen with a bar opens to the dining area and living room, with a utility space near the entry at the left. The owner’s bedroom and its bath are at the left end, and two bedrooms plus a hall bath fill the right end. Optional eyebrow details are drawn beside the layout.

Share this home

Details

  • 3 Bedrooms
  • 2.00 Bathrooms
  • 1193 Square Feet
  • 16’0″ x 80’0″

PHotos

Tours & Videos

Specifications

Ac Ready: Yes
Exterior Wall Studs: 2 x 4
Floor Decking: tongue & groove OSB
Floor Joists: 2 x 6
Insulation (Floors): 11
Insulation (Walls): 11
Insulation (Ceiling): 21
Exterior Wall: 16
Front Door: house type w/ storm and deadbolt
Rear Door: windowed with deadbolt
Window Type: Aluminum vertical slider
Vaulted Ceilings: Yes
Window Treatment: mini blinds
Interior Doors: white 6 panel w/ metal knobs
Furnace: 200 AMP
Shut Off Valves Throughout: Yes
Utility Cabinets: Yes
Washer Dryer Plumb Wire: Yes
Water Heater: 30 Gallon
Bathroom Fans: Yes
Kitchen Refrigerator: name brand
Kitchen Range Type: name brand
Kitchen Cabinetry: picture frame flat panel doors

Translate »