

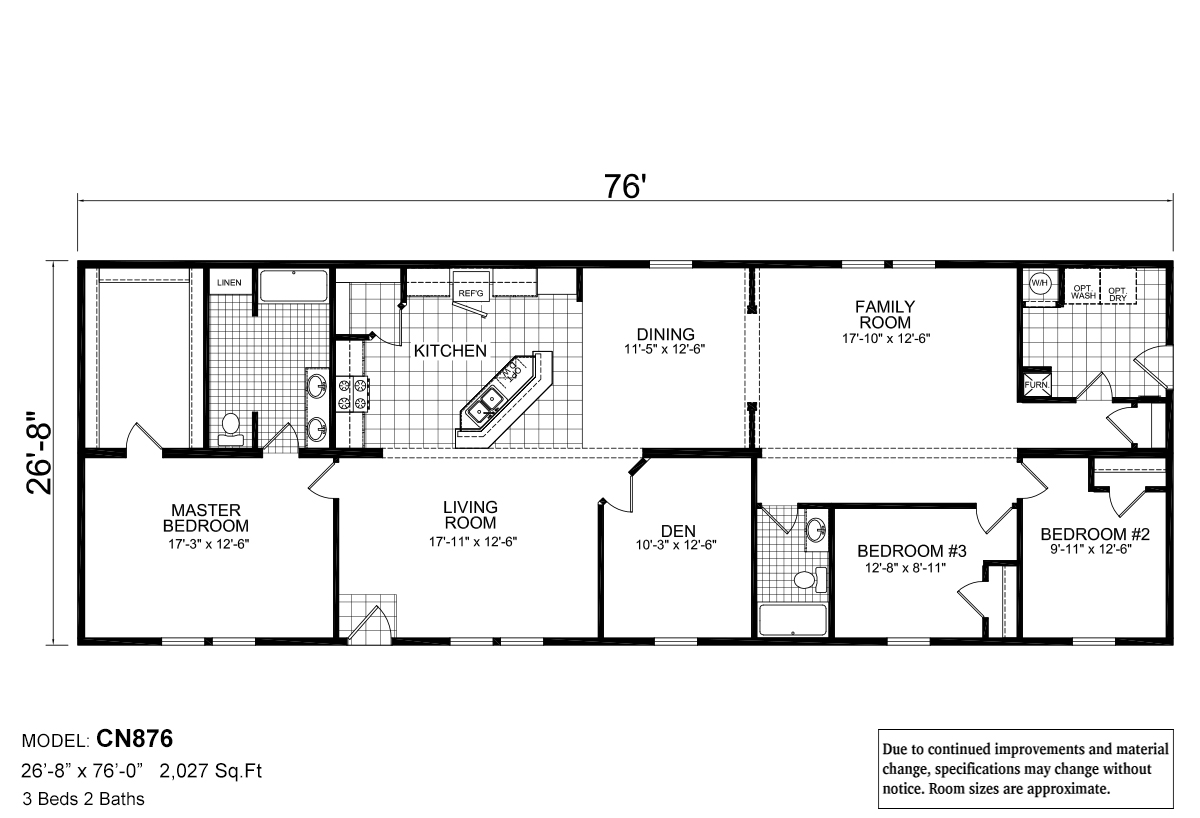
The Central Great Plains / CN876 built by Champion Homes is a 3-bedroom, 2-bathroom double-section manufactured home with 2,027 square feet on a 76-foot frame. This floor plan offers two separate living spaces: a 17’11” by 12’6″ living room near the kitchen and dining area, plus a second 17’10” by 12’6″ family room down near the bedrooms, giving family members room to spread out for different activities at the same time. A 10’3″ by 12’6″ den sits between the two gathering spaces, ready to serve as a home office, playroom, or reading nook. The kitchen opens directly to an 11’5″ by 12’6″ dining area, and a dedicated laundry closet keeps that chore out of the main living space. The master bedroom stretches a generous 17’3″ by 12’6″, while bedroom #2 at 9’11” by 12’6″ and bedroom #3 at 12’8″ by 8’11” sit together at the far end of the home, each within easy reach of an additional optional washer/dryer hookup near that wing.
