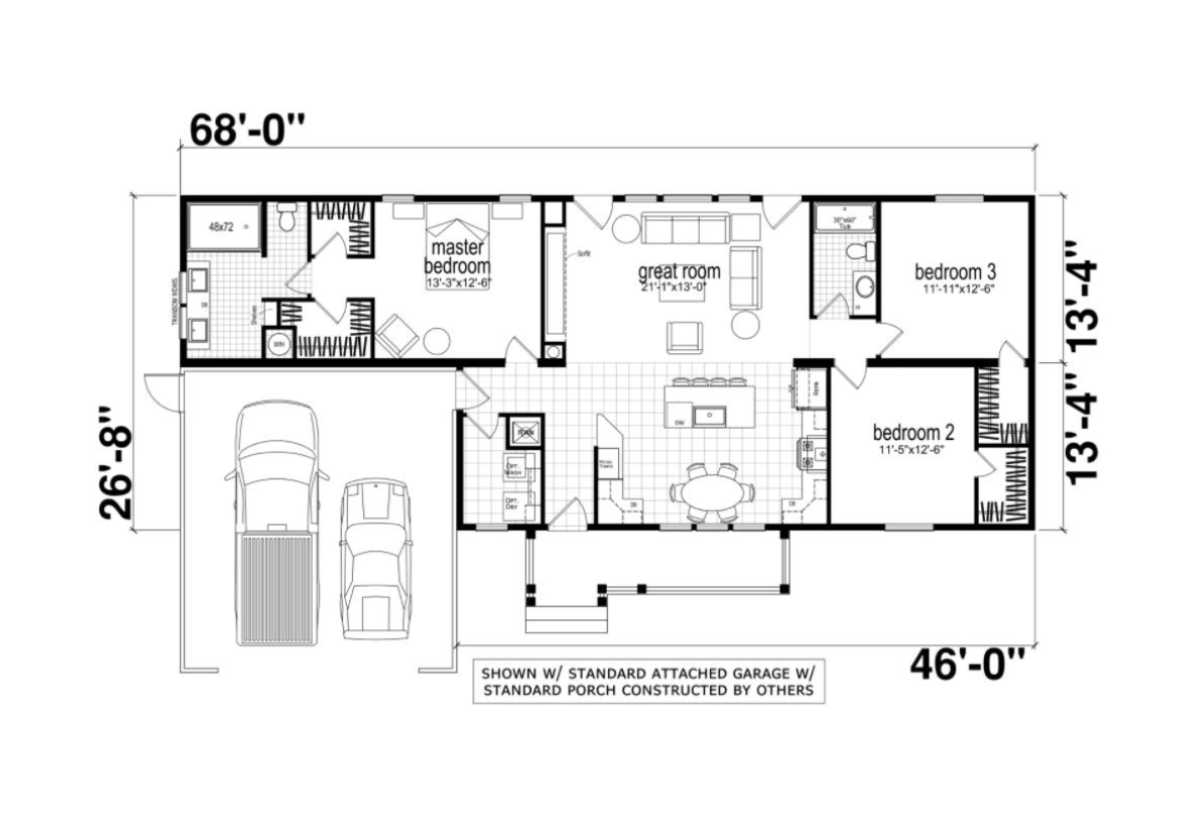
The Genesis / Helena built by Champion Homes is a 3-bedroom, 2-bathroom double-section manufactured home with 1,527 square feet on a 68-foot frame. Rather than a separate living and dining room, this plan centers on a 21’1″ by 13’0″ great room that combines the kitchen, dining, and gathering space into one continuous area. The master bedroom offers 13’3″ by 12’4″ with its own private bath, while bedroom 2 (11’5″ by 12’4″) and bedroom 3 (11’11” by 12’4″) sit together sharing the second bathroom.