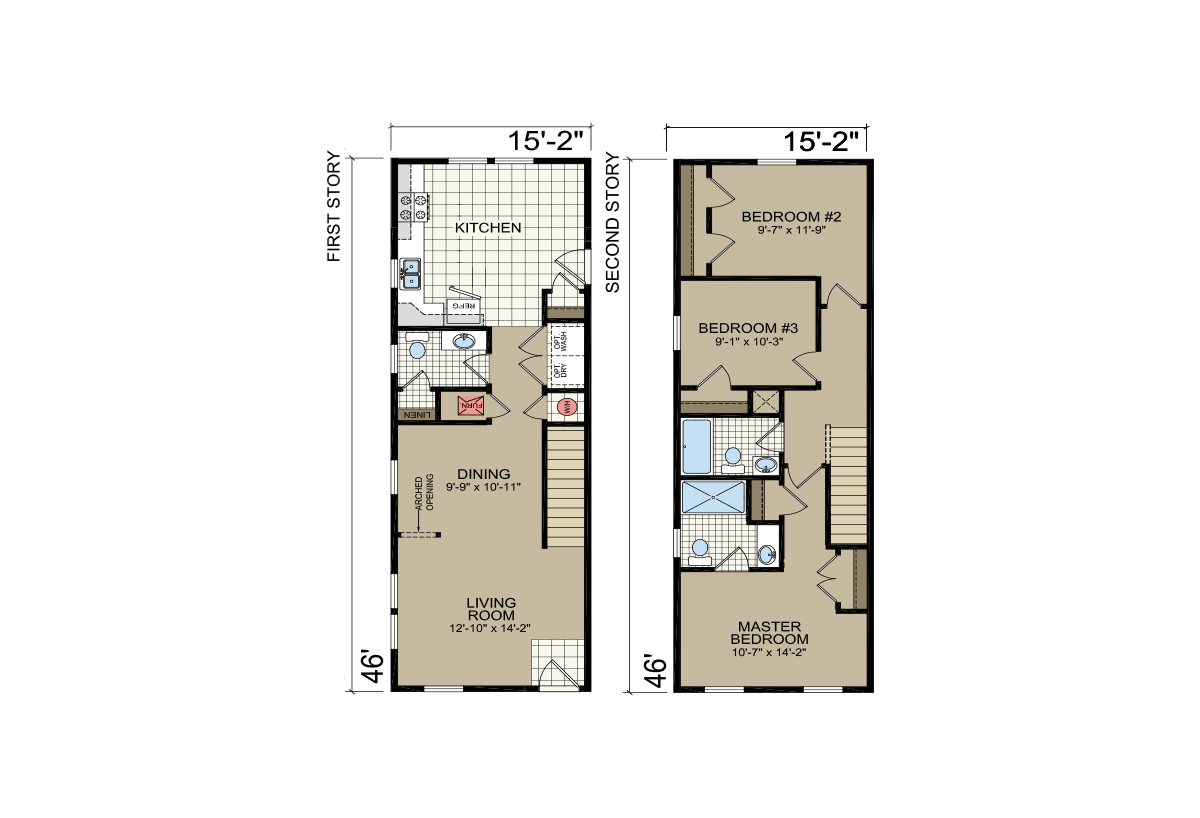
The Developer / The Piemont S-30 built by Champion Homes is a 3-bedroom, 2.5-bathroom two-story home with 1,380 square feet on a narrow 15′ x 46′ footprint. The first floor combines a 12’10” by 14’2″ living room, a 9’9″ by 10’11” dining area and a rear kitchen with a half bath and laundry. Upstairs, the 10’7″ by 14’2″ master bedroom has a private bath, joined by two bedrooms and a full hall bath.