Exterior Wall Studs: 2x4 Sidewalls
Floor Decking: OSB T&G Floor Decking
Floor Joists: 2x8 Floor Joists 16" O.C.
Insulation (Floors): R11 Floor Insulation
Insulation (Walls): R13 Exterior Wall Insulation
Insulation (Ceiling): R30 Ceiling Insulation
Wind Zone: Wind Zone 1
Thermal Zone: Thermal Zone 2
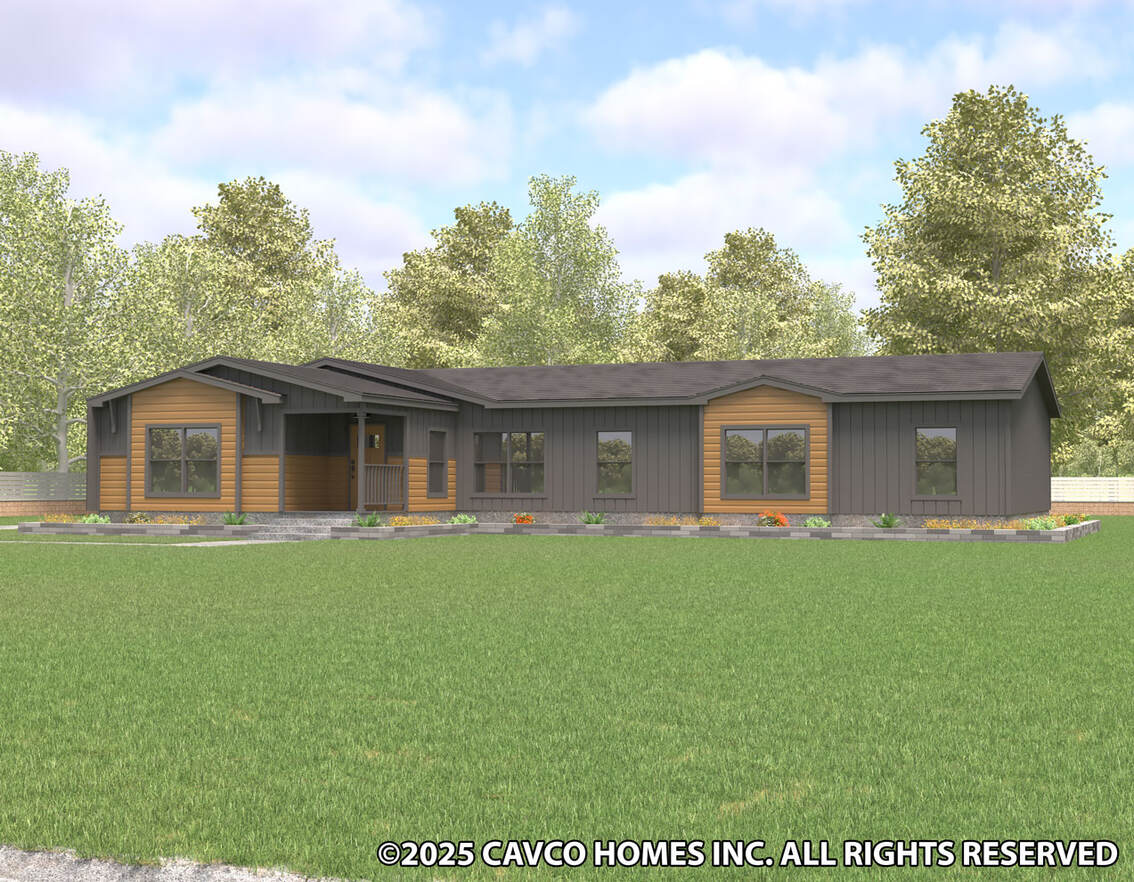
Front Door: Front Door, Cedar Stained Obscure Glass, Keyless Entry
Rear Door: Cottage Rear Door, Inswing, 34x80 (Black)
Shingles: 25 Year Shingle Roof
Siding: OSB Siding
Exterior Specs: Timberline Luxe Haven Exterior (2 Box Bays, Stained Lap, Black Windows); Rain Deflector at Exterior Door
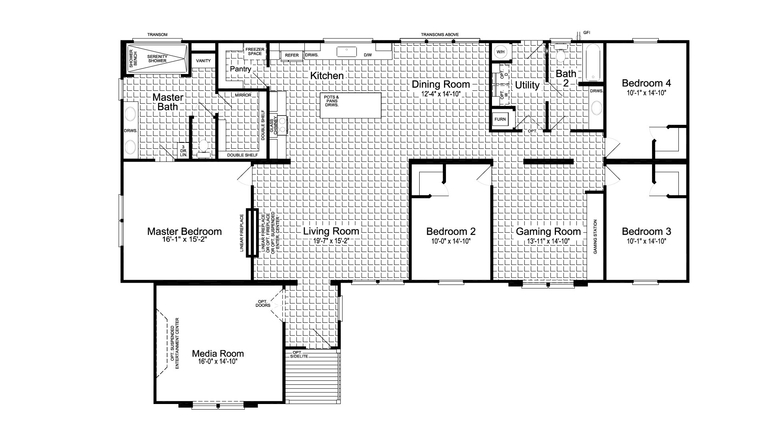
Ceiling Type Or Grade: 8.5' Flat Ceilings Throughout with Knock-Down Texture
Window Treatment: 2" Faux Wood Blinds Throughout — White
Molding: 3-3/4" Flat Baseboard and Ceiling Molding (Except Closets); 2-1/2" Flat Door Casing Throughout
Wall Finish: Acoustic Tiles (Black in Game Room); Painted Trim Throughout; Finished Drywall at Front of Island
Interior Doors: 5 Panel Interior Doors Throughout
Interior Corners: Square Corners Throughout; Crescent Edge Detail — Primary Bath, Guest Bath, Game Room
Interior Lighting: Rope Lighting; Soffit with Can Lights; Black Hard-Wired Ceiling Fans with Remote (3) — Living Room/Primary Bedroom/Game Room; Black 12" Pendant Lights (2)
Window Decor: Wood Window Sills Throughout
Additional Specs: Elements Transition Strip (4ft) Shipped Loose for Field Installation
Carpet Type Or Grade: Sonoma Carpet
Cabinet System: Hardwood Face-Frame Cabinets with Package Hardwood Doors; Gold Cabinet Pulls; Utility Cabinet with Black Rod; Wood Shelving with Black Rod & Hardware Throughout
Thermostat: Nest Thermostat
Water Heater: 40 Gallon Electric Water Heater
Door Hardware: Exterior: Black Knob, Black Thumb-Latch Lockset, Black Hinges; Interior: Black Levers, Black Hinges
Electrical Receipts/Switches: 6-Box Intercom/Electrical System; Dedicated Circuits at Fireplace (Living Room & Primary Bedroom); Interior Rocker Switches Throughout
Bathroom Lighting: LED Disc Lights (2) - Primary Bath Shower
Bathroom Faucets: Gold Bathroom Faucets - Primary Bath & Guest Bath; Gold Rain Shower Head with Handheld (2) - Primary Bath
Bathroom Shower: 96in Serenity Tile Shower with Glass Barn Door, Schluter Trim, Shower Shelves (4), Teak Wood Bench - Primary Bath
Bathroom Bathtubs: 60in One-Piece Fiberglass Tub/Shower - Guest Bath
Bathroom Mirror: Back-Lit Mirrors with Black Trim - Primary Bath & Vanity (3)
Bathroom Specs: Black Towel Bars & Tissue Holders - Primary Bath & Guest Bath
Kitchen Sink: Stainless Steel Undermount Single-Bowl Kitchen Sink
Kitchen Refrigerator: Stainless Steel 21 CF Counter-Depth Side-by-Side Refrigerator
Kitchen Range Type: Stainless Steel Electric Smooth-Top Range
Kitchen Range Hood: Glass Chimney Range Hood
Kitchen Other: Built-In Stainless Steel Microwave; Freezer Receptacle in Pantry; Gold Kitchen Plate-Cover Receptacles
Kitchen Faucets: Gold Kitchen Faucet with Pull-Down Sprayer
Kitchen Dishwasher: Stainless Steel Tall-Tub Dishwasher
Kitchen Countertops: Quartz Kitchen Countertops with Quartz Island
Kitchen Cabinetry: 42" Tall Overhead Kitchen Cabinets; Overhead Cabinet Over Refrigerator
Kitchen Backsplash: Full Wall Tile Backsplash - Kitchen and Chimney Hood
Popular Optional Features: Quartz Surround Fireplace - Living Room & Primary Bedroom; Built-In Game Station Cabinet - Game Room with Can Lighting, Rope Lighting, and Dedicated Electrical
Windows: Picture Window Above Kitchen Sink; Transom Windows at Dining Room, Main Bath Shower, and Primary Bedroom