Exterior Wall Studs: 2x4 Sidewalls
Floor Decking: OSB T&G Floor Decking
Floor Joists: 2x8 Floor Joists 16" O.C.
Insulation (Floors): R11 Floor Insulation
Insulation (Walls): R13 Exterior Wall Insulation
Insulation (Ceiling): R30 Ceiling Insulation
Wind Zone: Wind Zone 1
Thermal Zone: Thermal Zone 2
Rear Door: Cottage Rear Door, Outswing
Shingles: 25 Year Shingle Roof
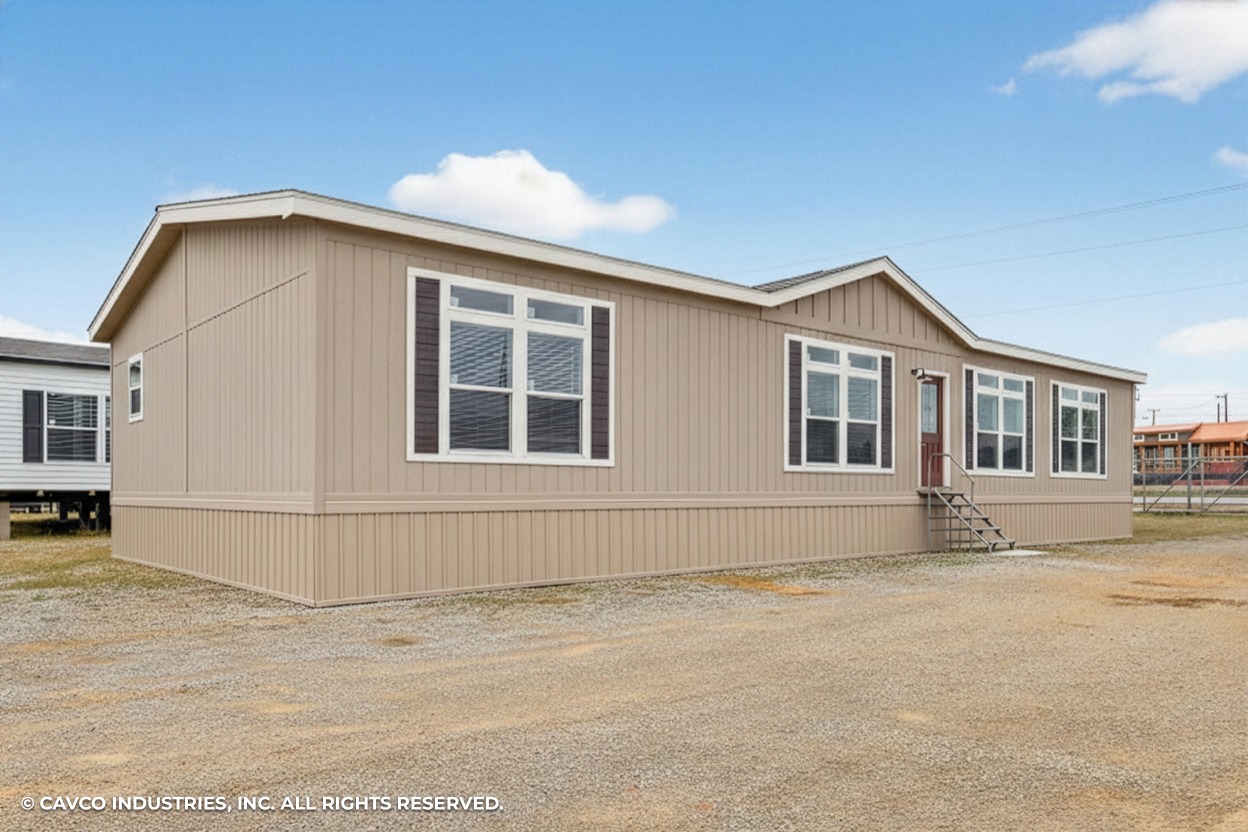
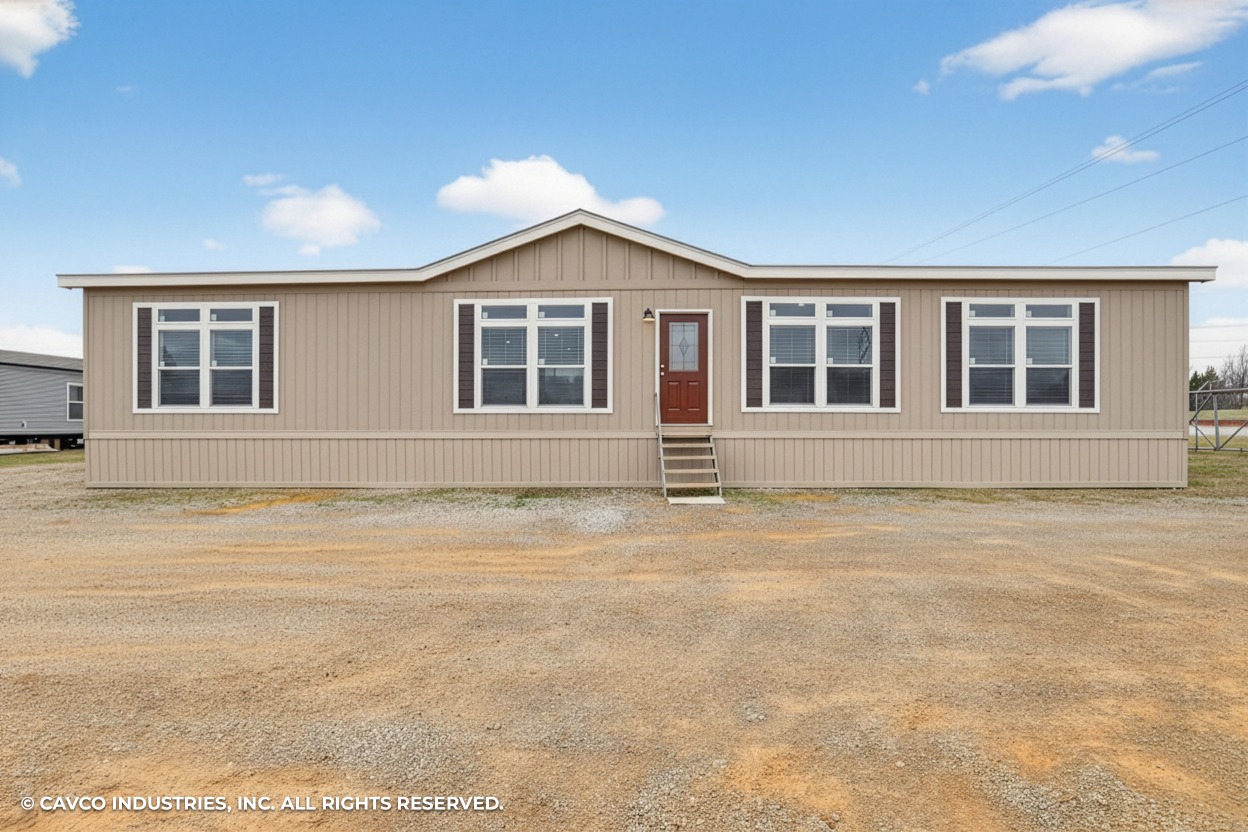
Siding: OSB Siding
Window Type: Low-E Vinyl Windows with Out Grids
Exterior Lighting: Farmhouse Exterior Light Upgrade
Exterior Outlets: Exterior GFI Receptacle
Ceiling Type Or Grade: 8.5' Flat Ceilings Throughout with Knock-Down Texture
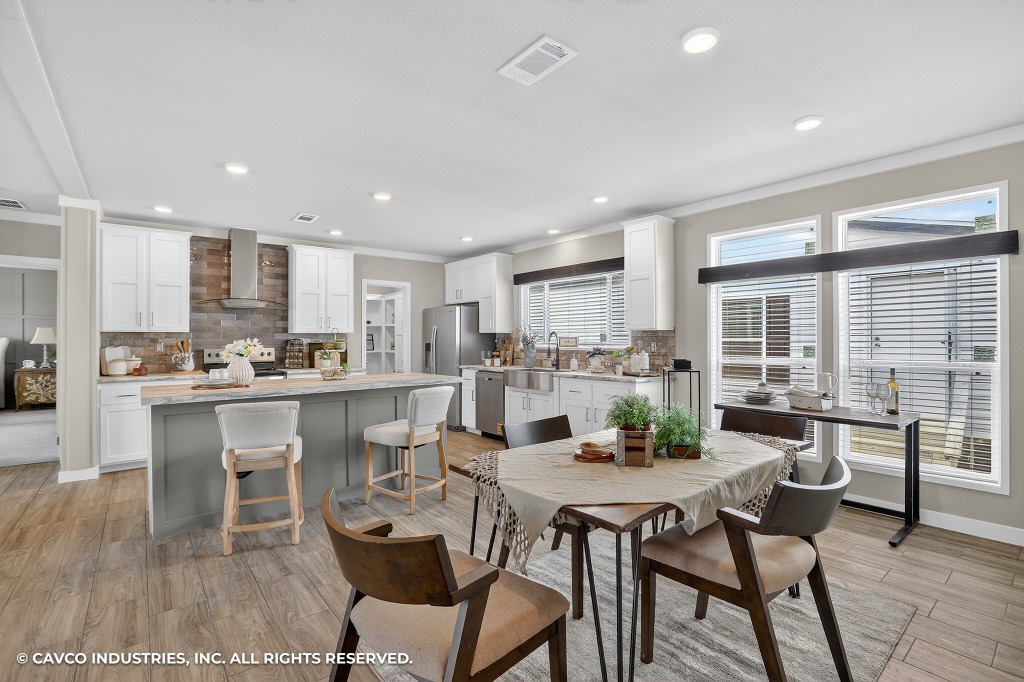
Window Treatment: 2" Mini-Blinds Throughout
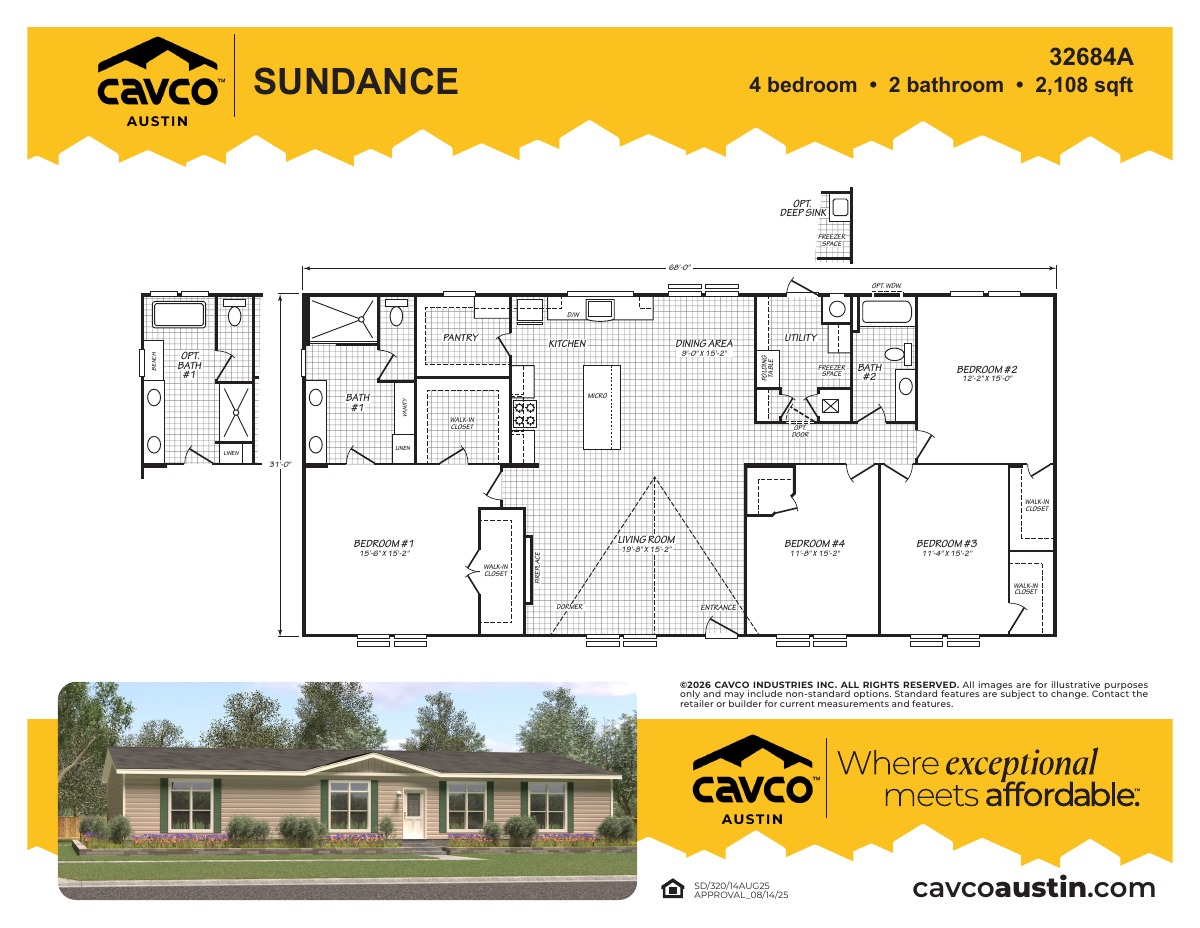
Wall Finish: Accent Walls - Kitchen, Main Bath, and Living Room/Dining Room (per Plan); Tape and Texture Throughout
Interior Doors: 6 Panel Interior Doors Throughout
Interior Corners: Square Corners Throughout
Carpet Type Or Grade: Sonoma Carpet
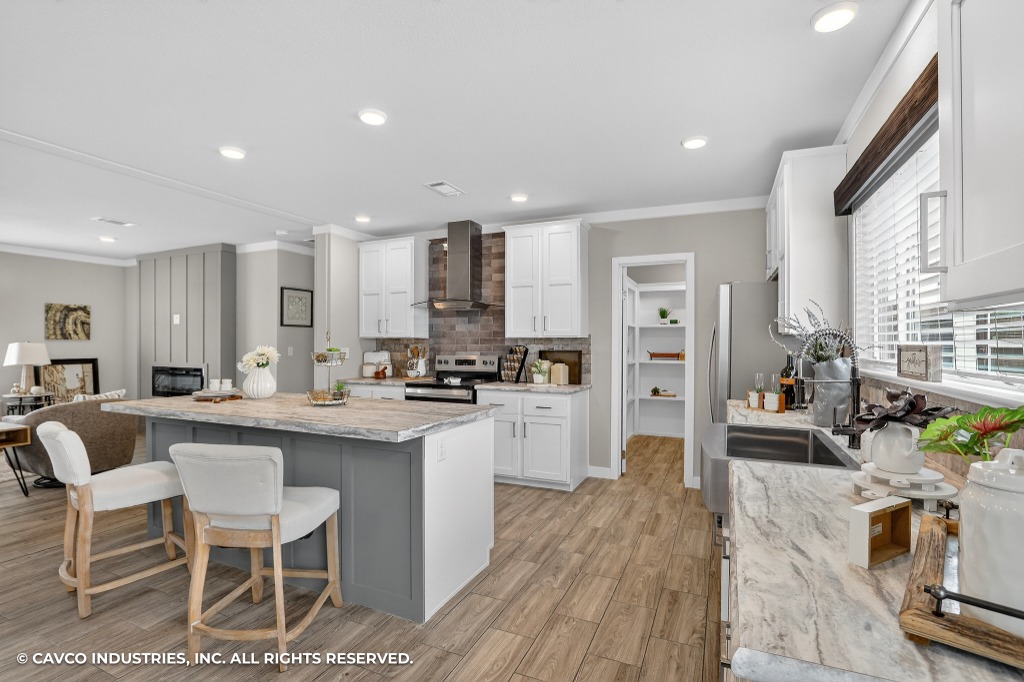
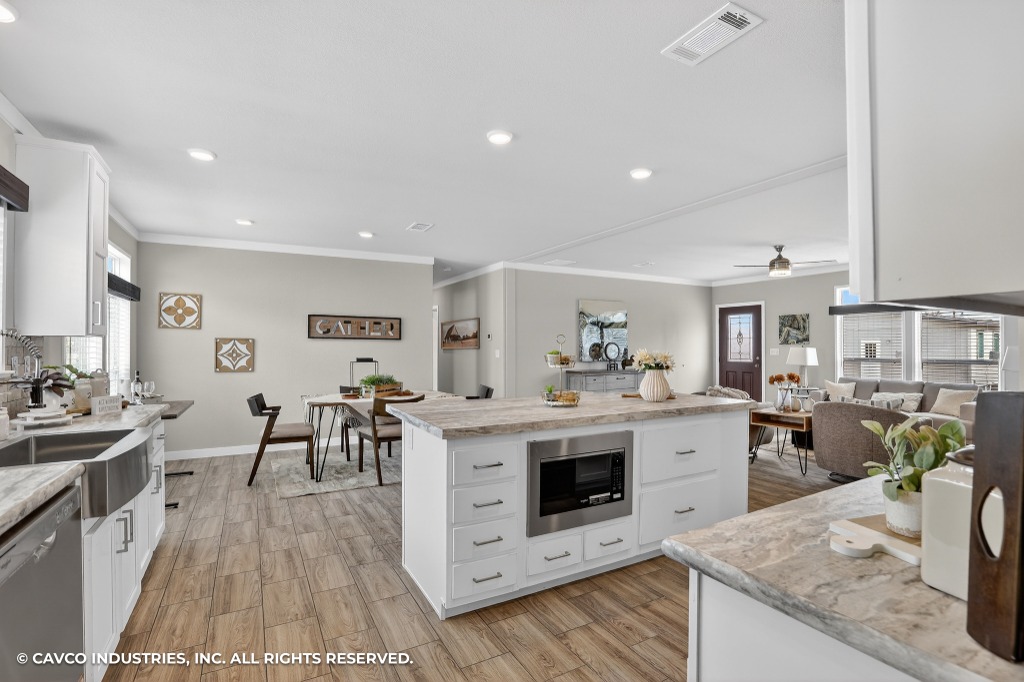
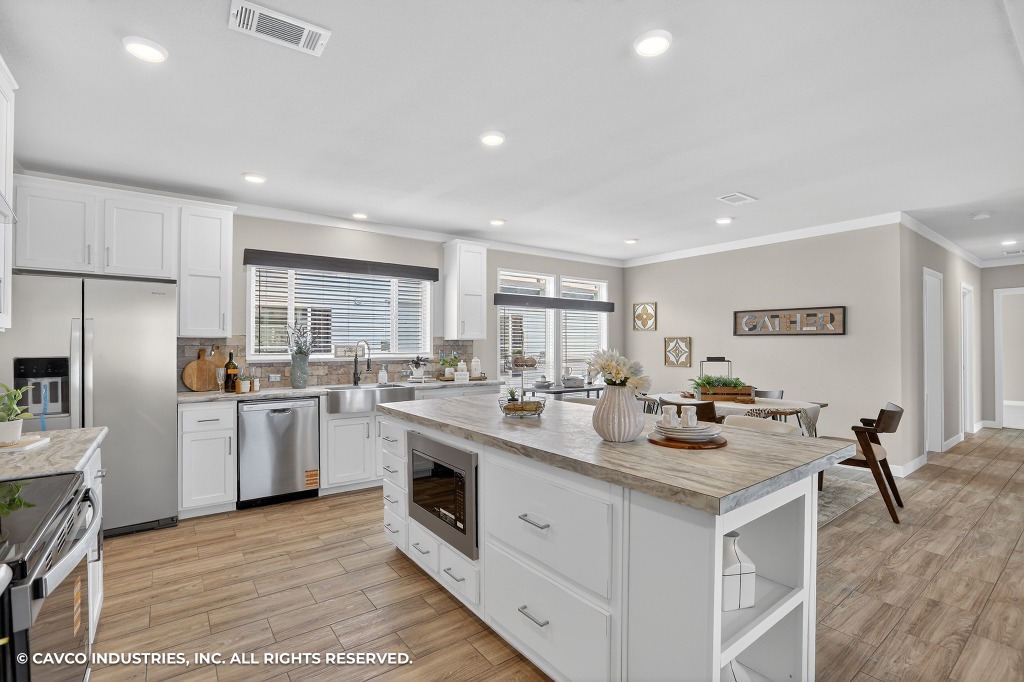
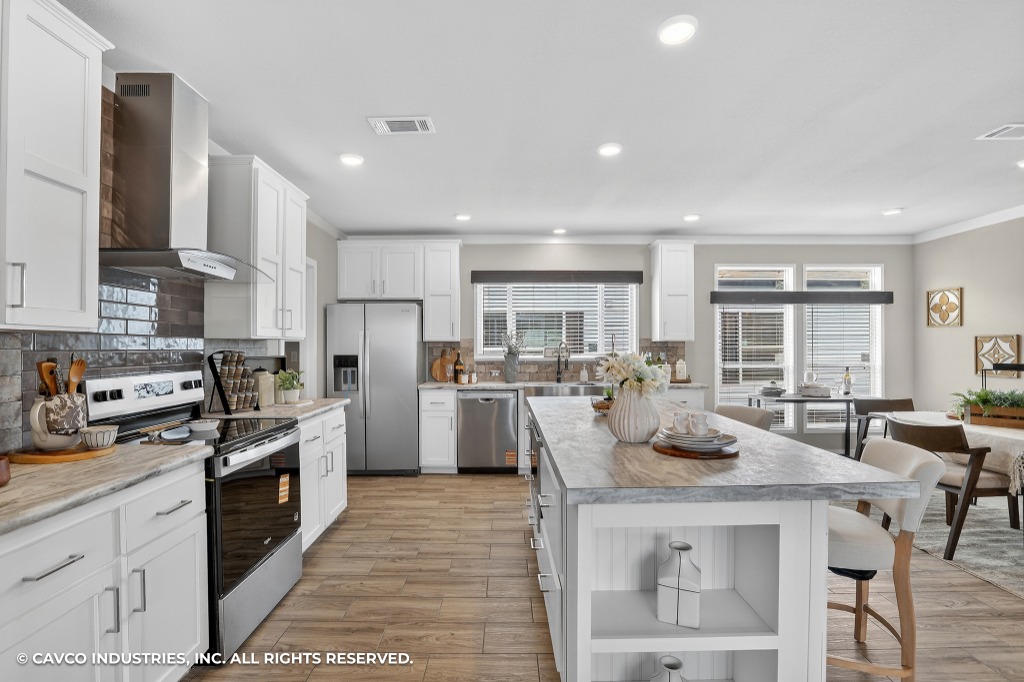
Cabinet System: Hardwood Face-Frame Cabinets with Package Hardwood Doors
Interior Specs: Wood Shelves with Rod Throughout
Electrical Service: 200 Amp Total Electric Package
Utility Cabinets: Utility Room Base Cabinet & Open-Shelf Overhead; Shelf Over Washer/Dryer
Water Heater: 40 Gallon Electric Water Heater with Drain Pan in Floor
Water Shut Off Valves: Water Shut Off Valves Throughout
Door Hardware: Brushed Nickel Interior Door Hardware
HVAC: Electric Upflow Furnace; In-Ceiling Vents; Furnace Closet Door with Grill
Bathroom Cabinets: Drawer Bank Base Cabinets (per Plan) - Main & Guest Bath; 6-Door Pantry/Linen - Main Bath
Bathroom Sink: China Lavatory - Guest Bath
Bathroom Flooring: Elements Floor Tile - Main & Guest Bath
Bathroom Countertops: Crescent Edge Countertop - Guest Bath
Bathroom Backsplash: Backsplash - Main Bath & Guest Bath
Bathroom Bathtubs: 60" One-Piece Fiberglass Tub/Shower - Guest Bath
Bathroom Mirror: Wood-Trim Mirrors - Main & Guest Bath
Bathroom Specs: Towel Bar & Tissue Holder (each bath)
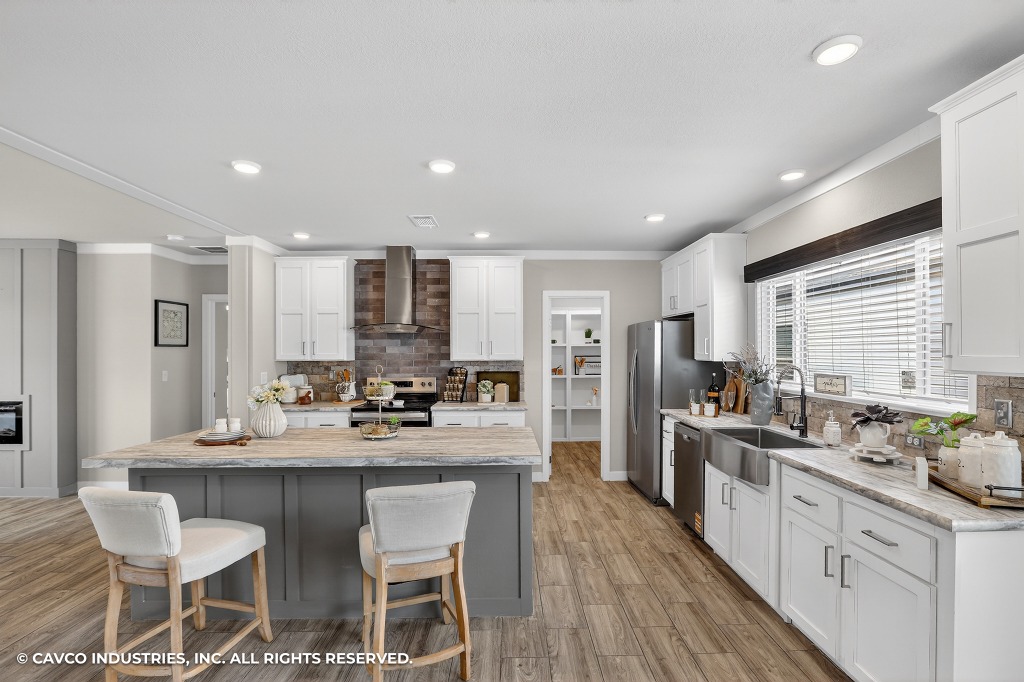
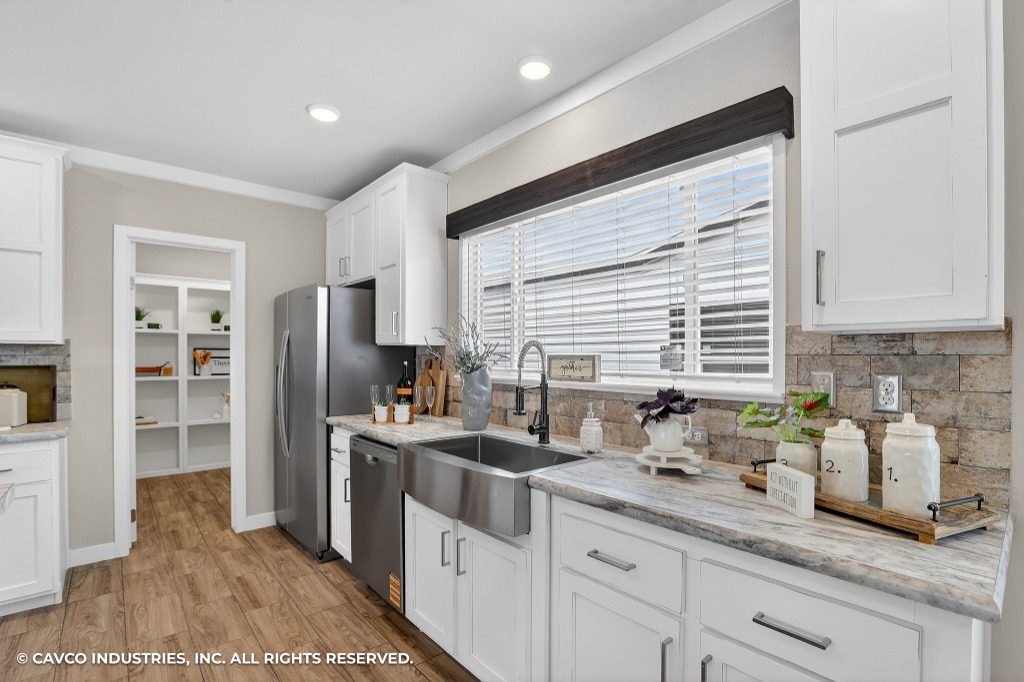
Kitchen Faucets: Midnight Chrome Faucets with Pull-Down Sprayer - Kitchen, Main Bath & Guest Bath
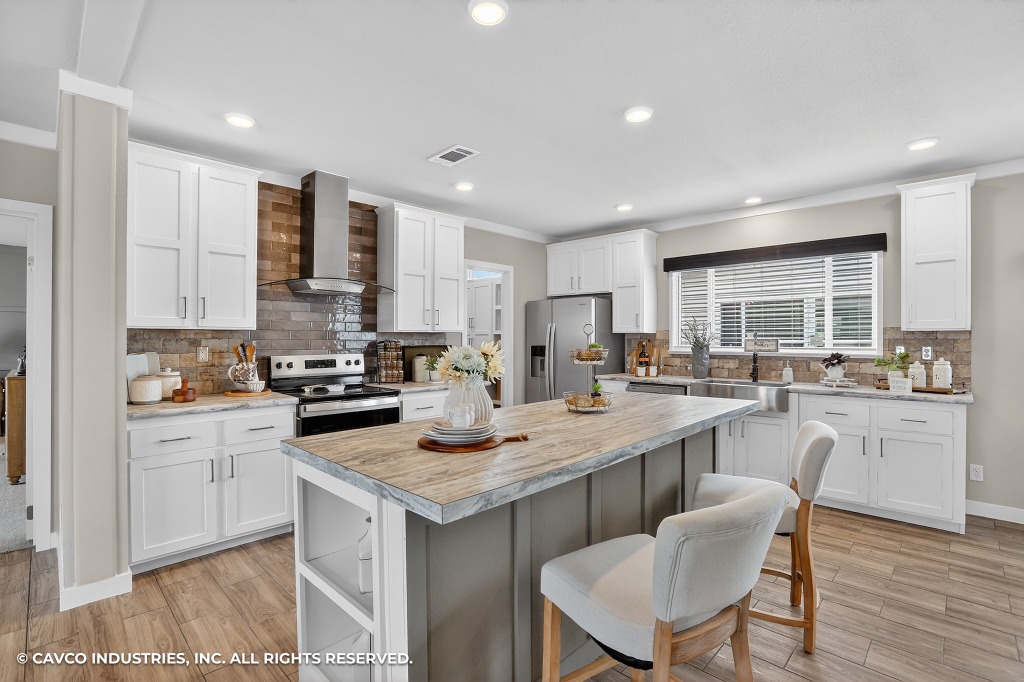
Kitchen Island: Kitchen Island with Finished Drywall Front